Real Garage Transformations. Designed Around the Homeowner.
Explore real Garage-Lux projects featuring complete makeovers, custom flooring, cabinetry, wall organization, overhead storage, and more.
FEATURED TRANSFORMATION #1
The Garage That Started Garage-Lux
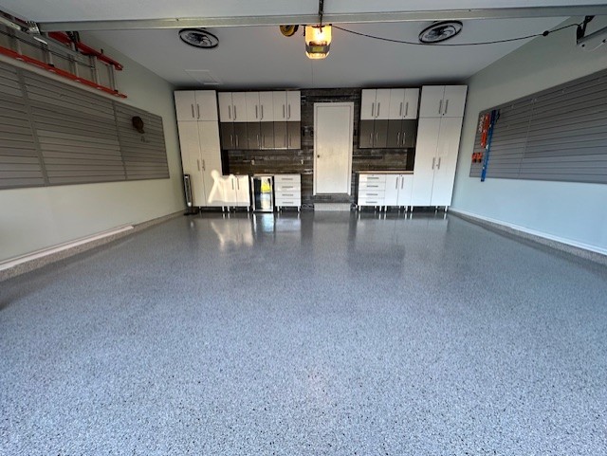
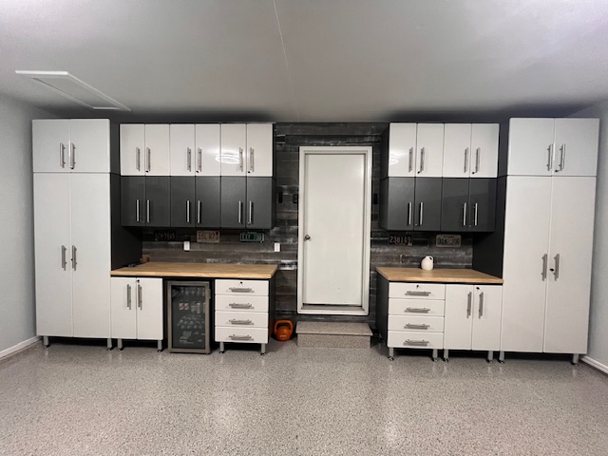
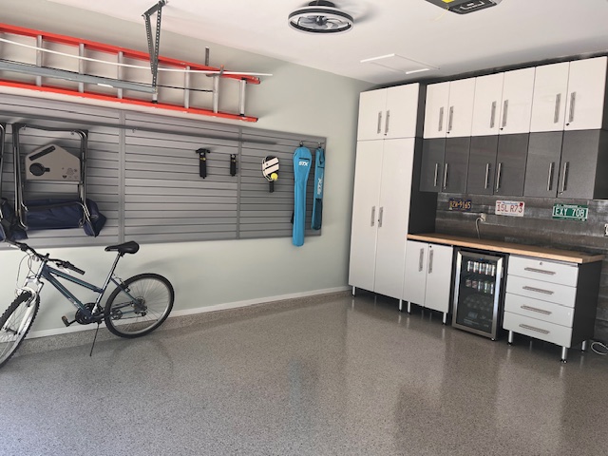
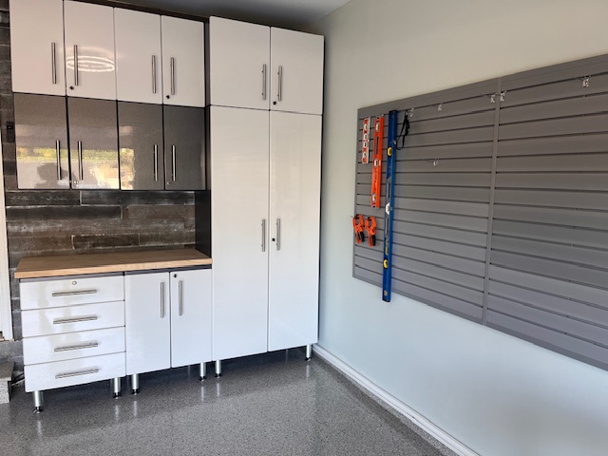
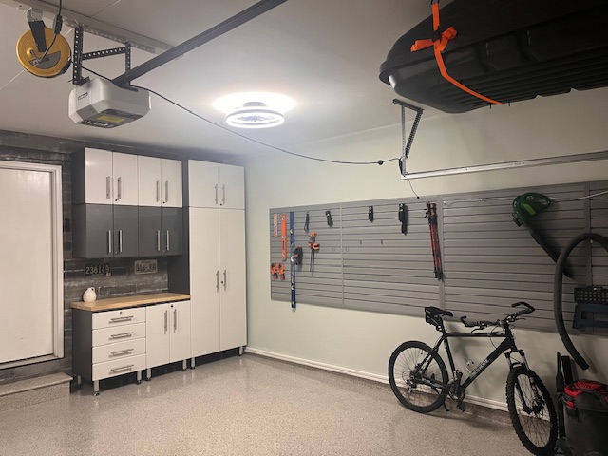
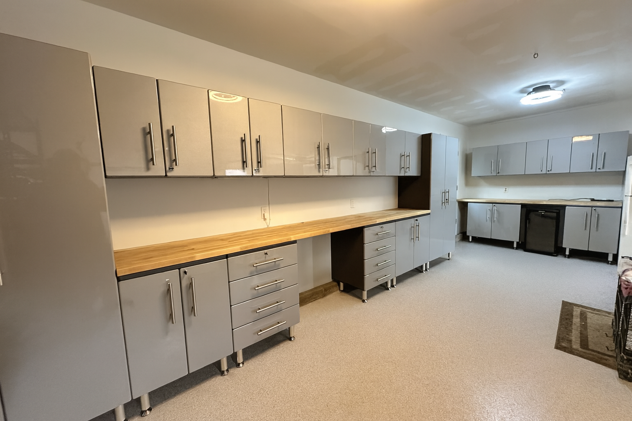
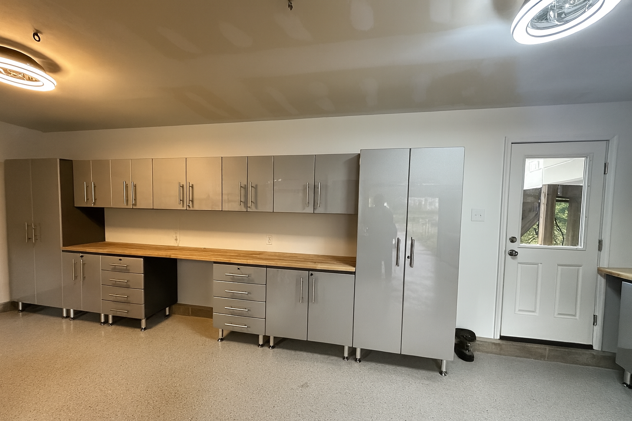
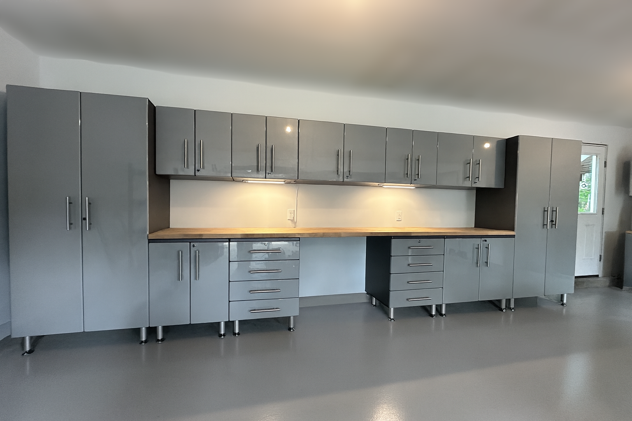
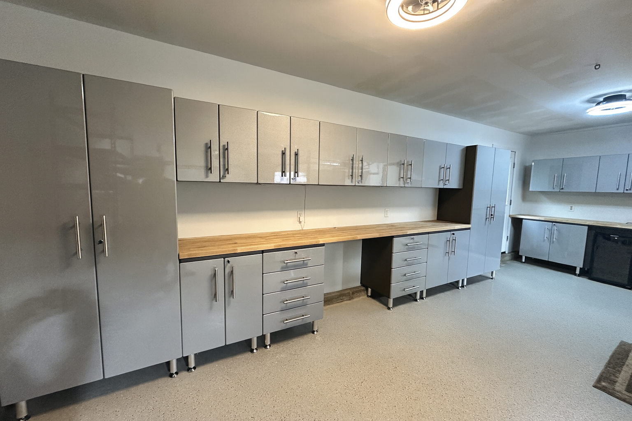
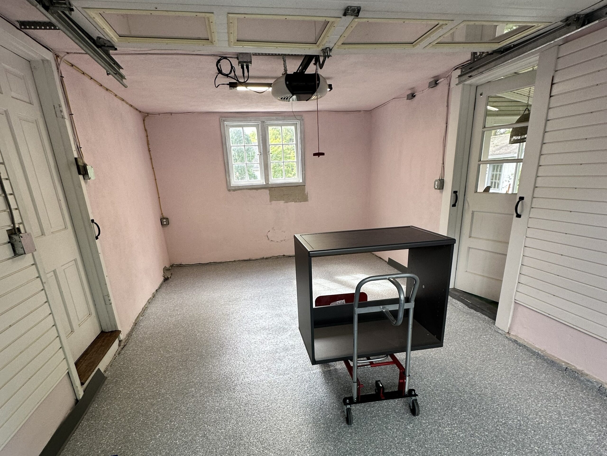
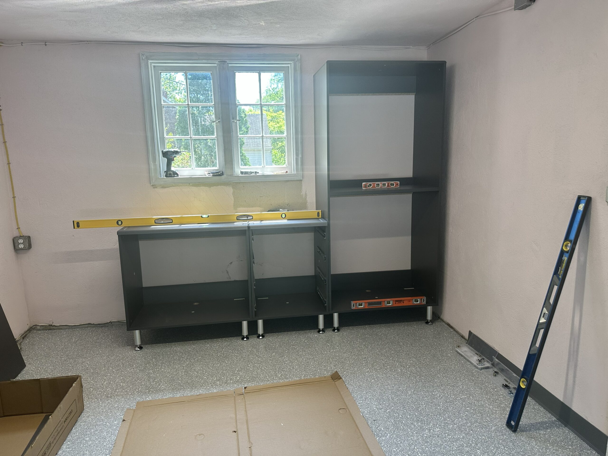
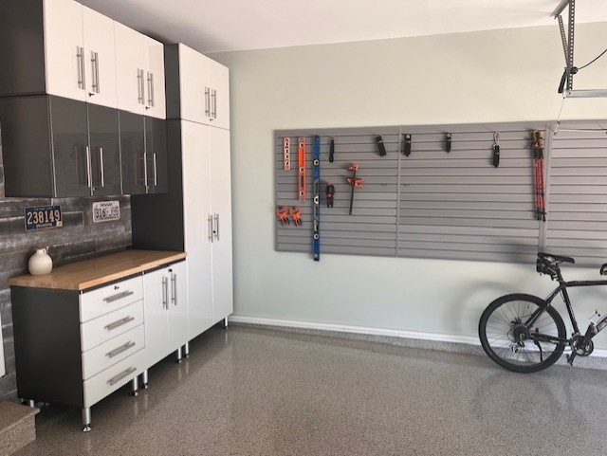
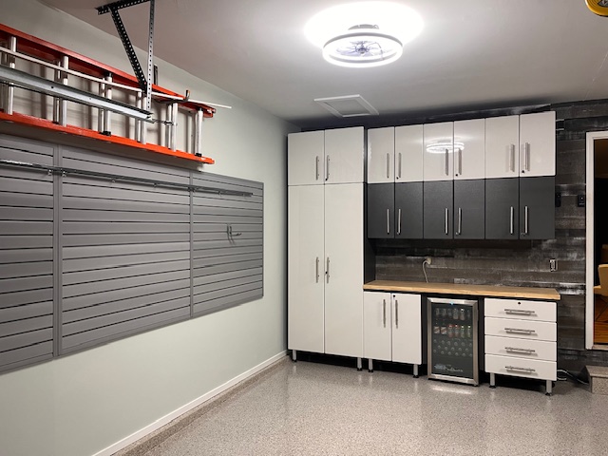

This is where Garage-Lux began—our own garage and the first space we transformed from a basic, cluttered garage into a fully designed extension of the home. Today, we use this space as our showroom, inviting homeowners to see the finishes, storage solutions and design possibilities firsthand before planning their own garage transformation.
THE CHALLENGE
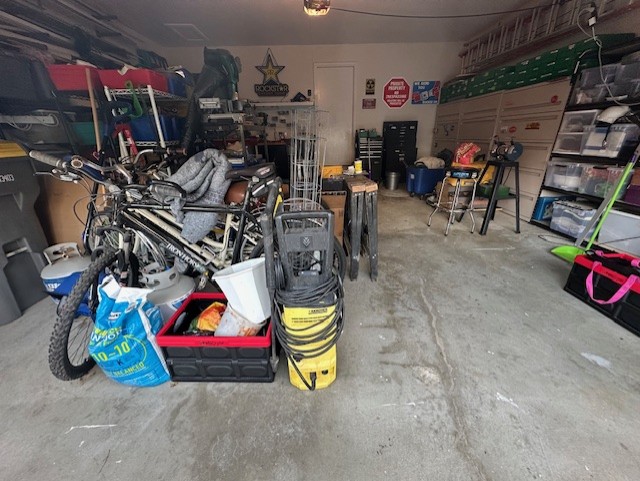
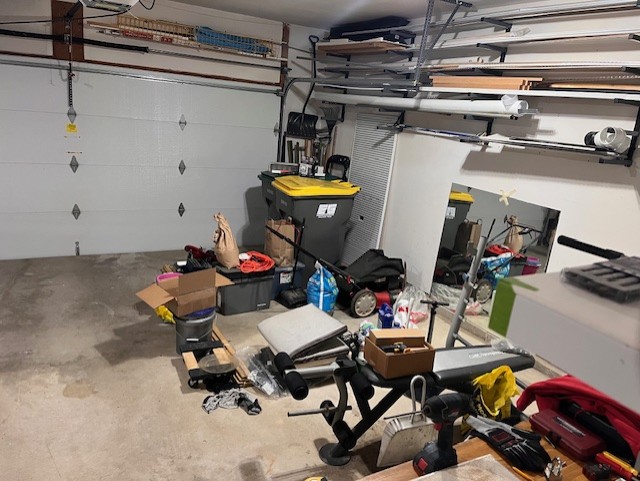
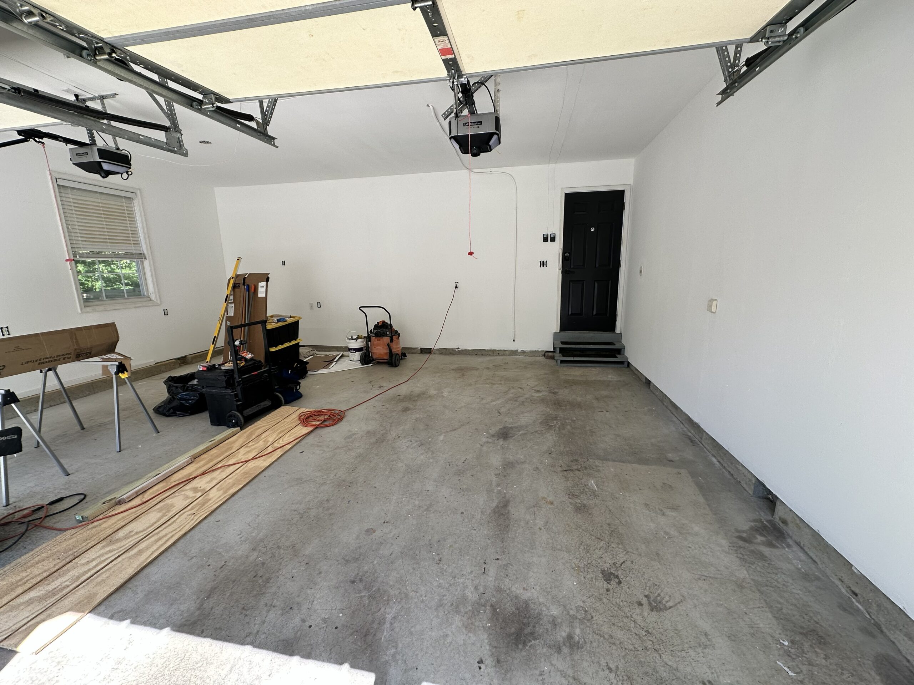
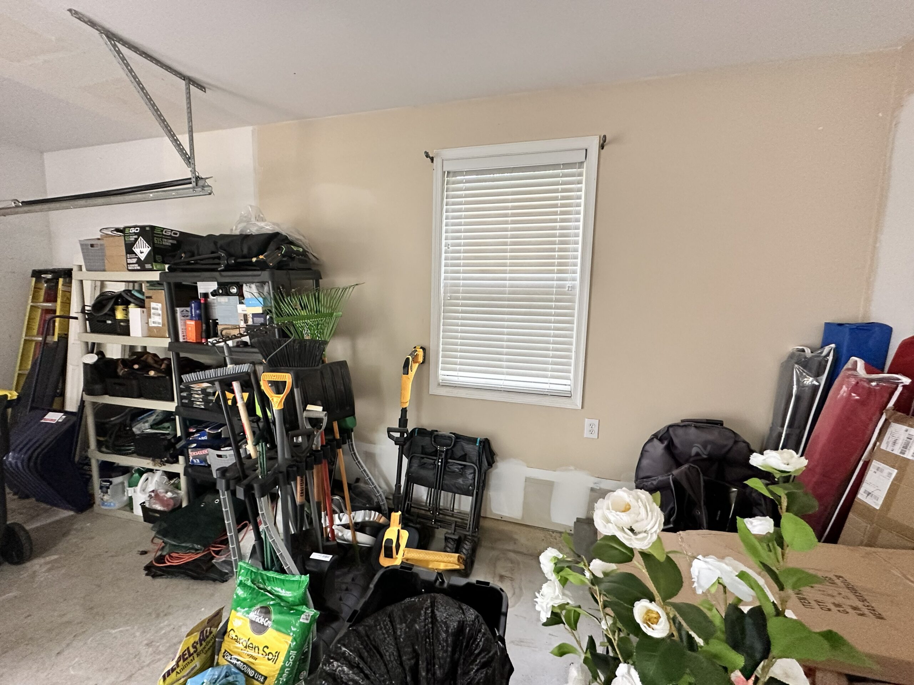
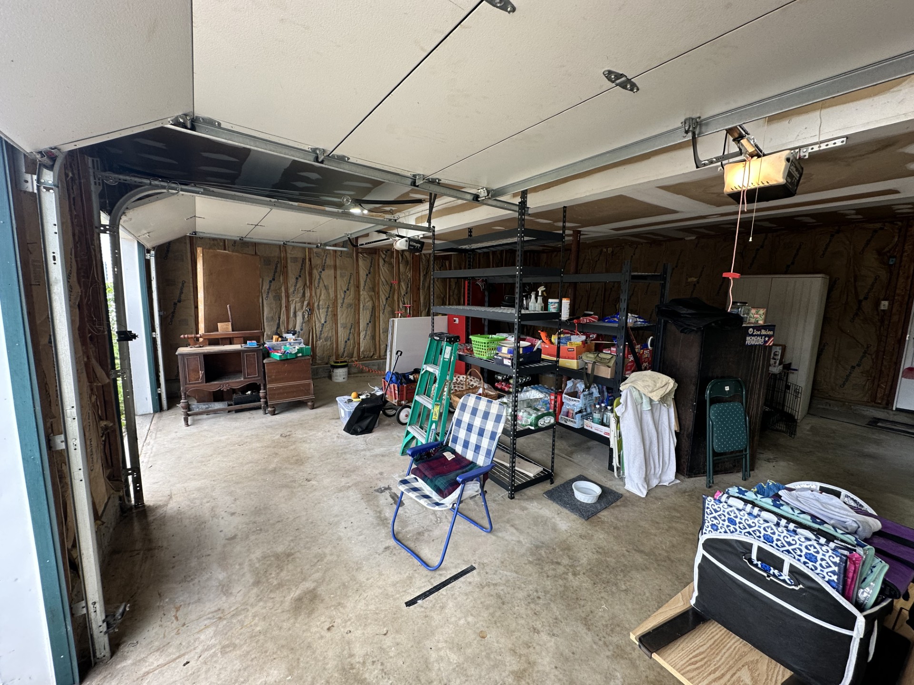
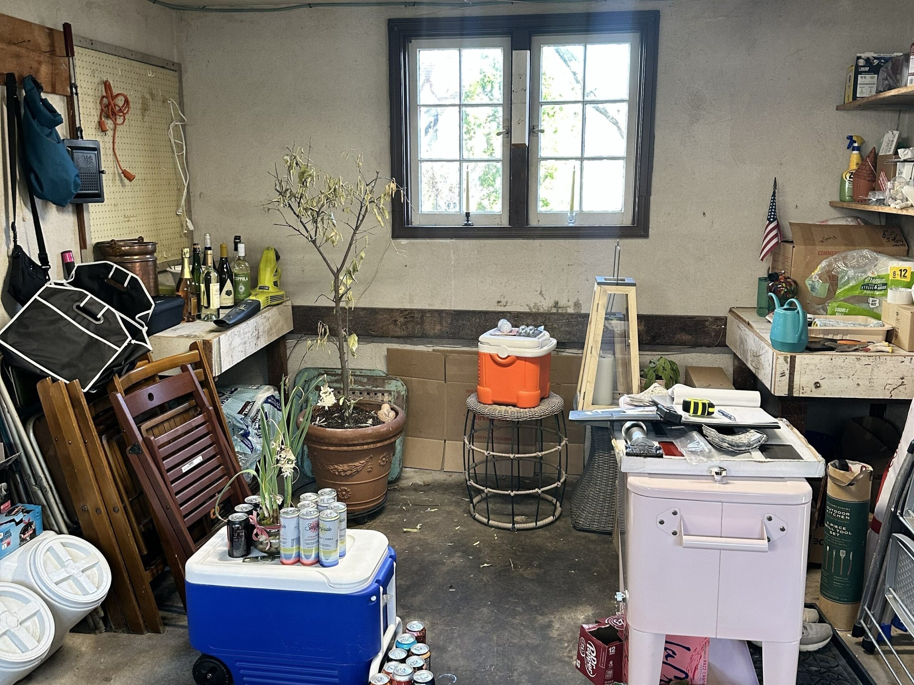
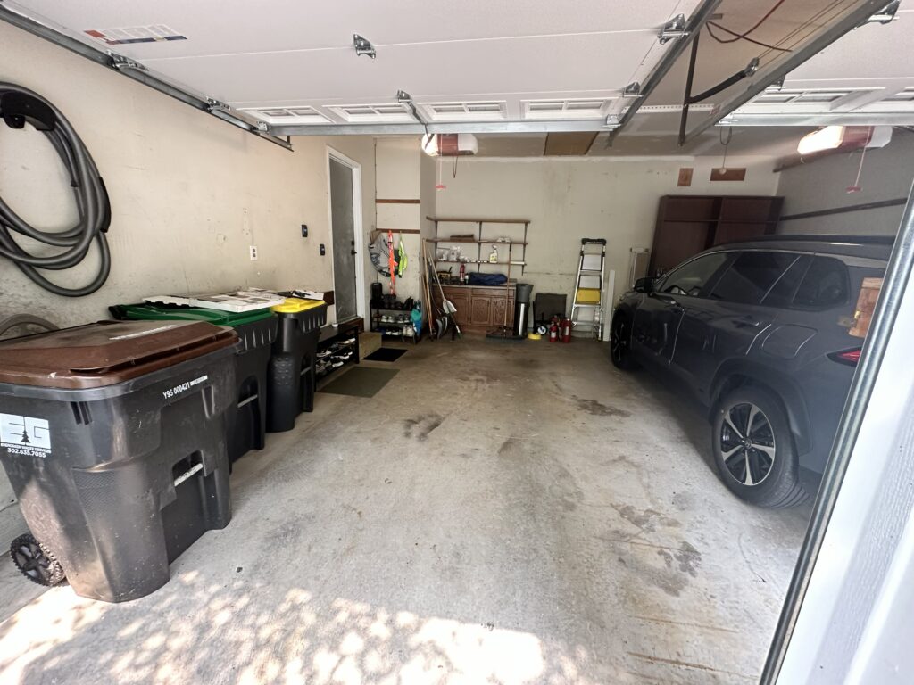
What began as a typical garage had become cluttered and underutilized. The goal was to create a cleaner, more organized space with dedicated storage, improved lighting and practical work surfaces—while making the garage feel like a finished extension of the home.
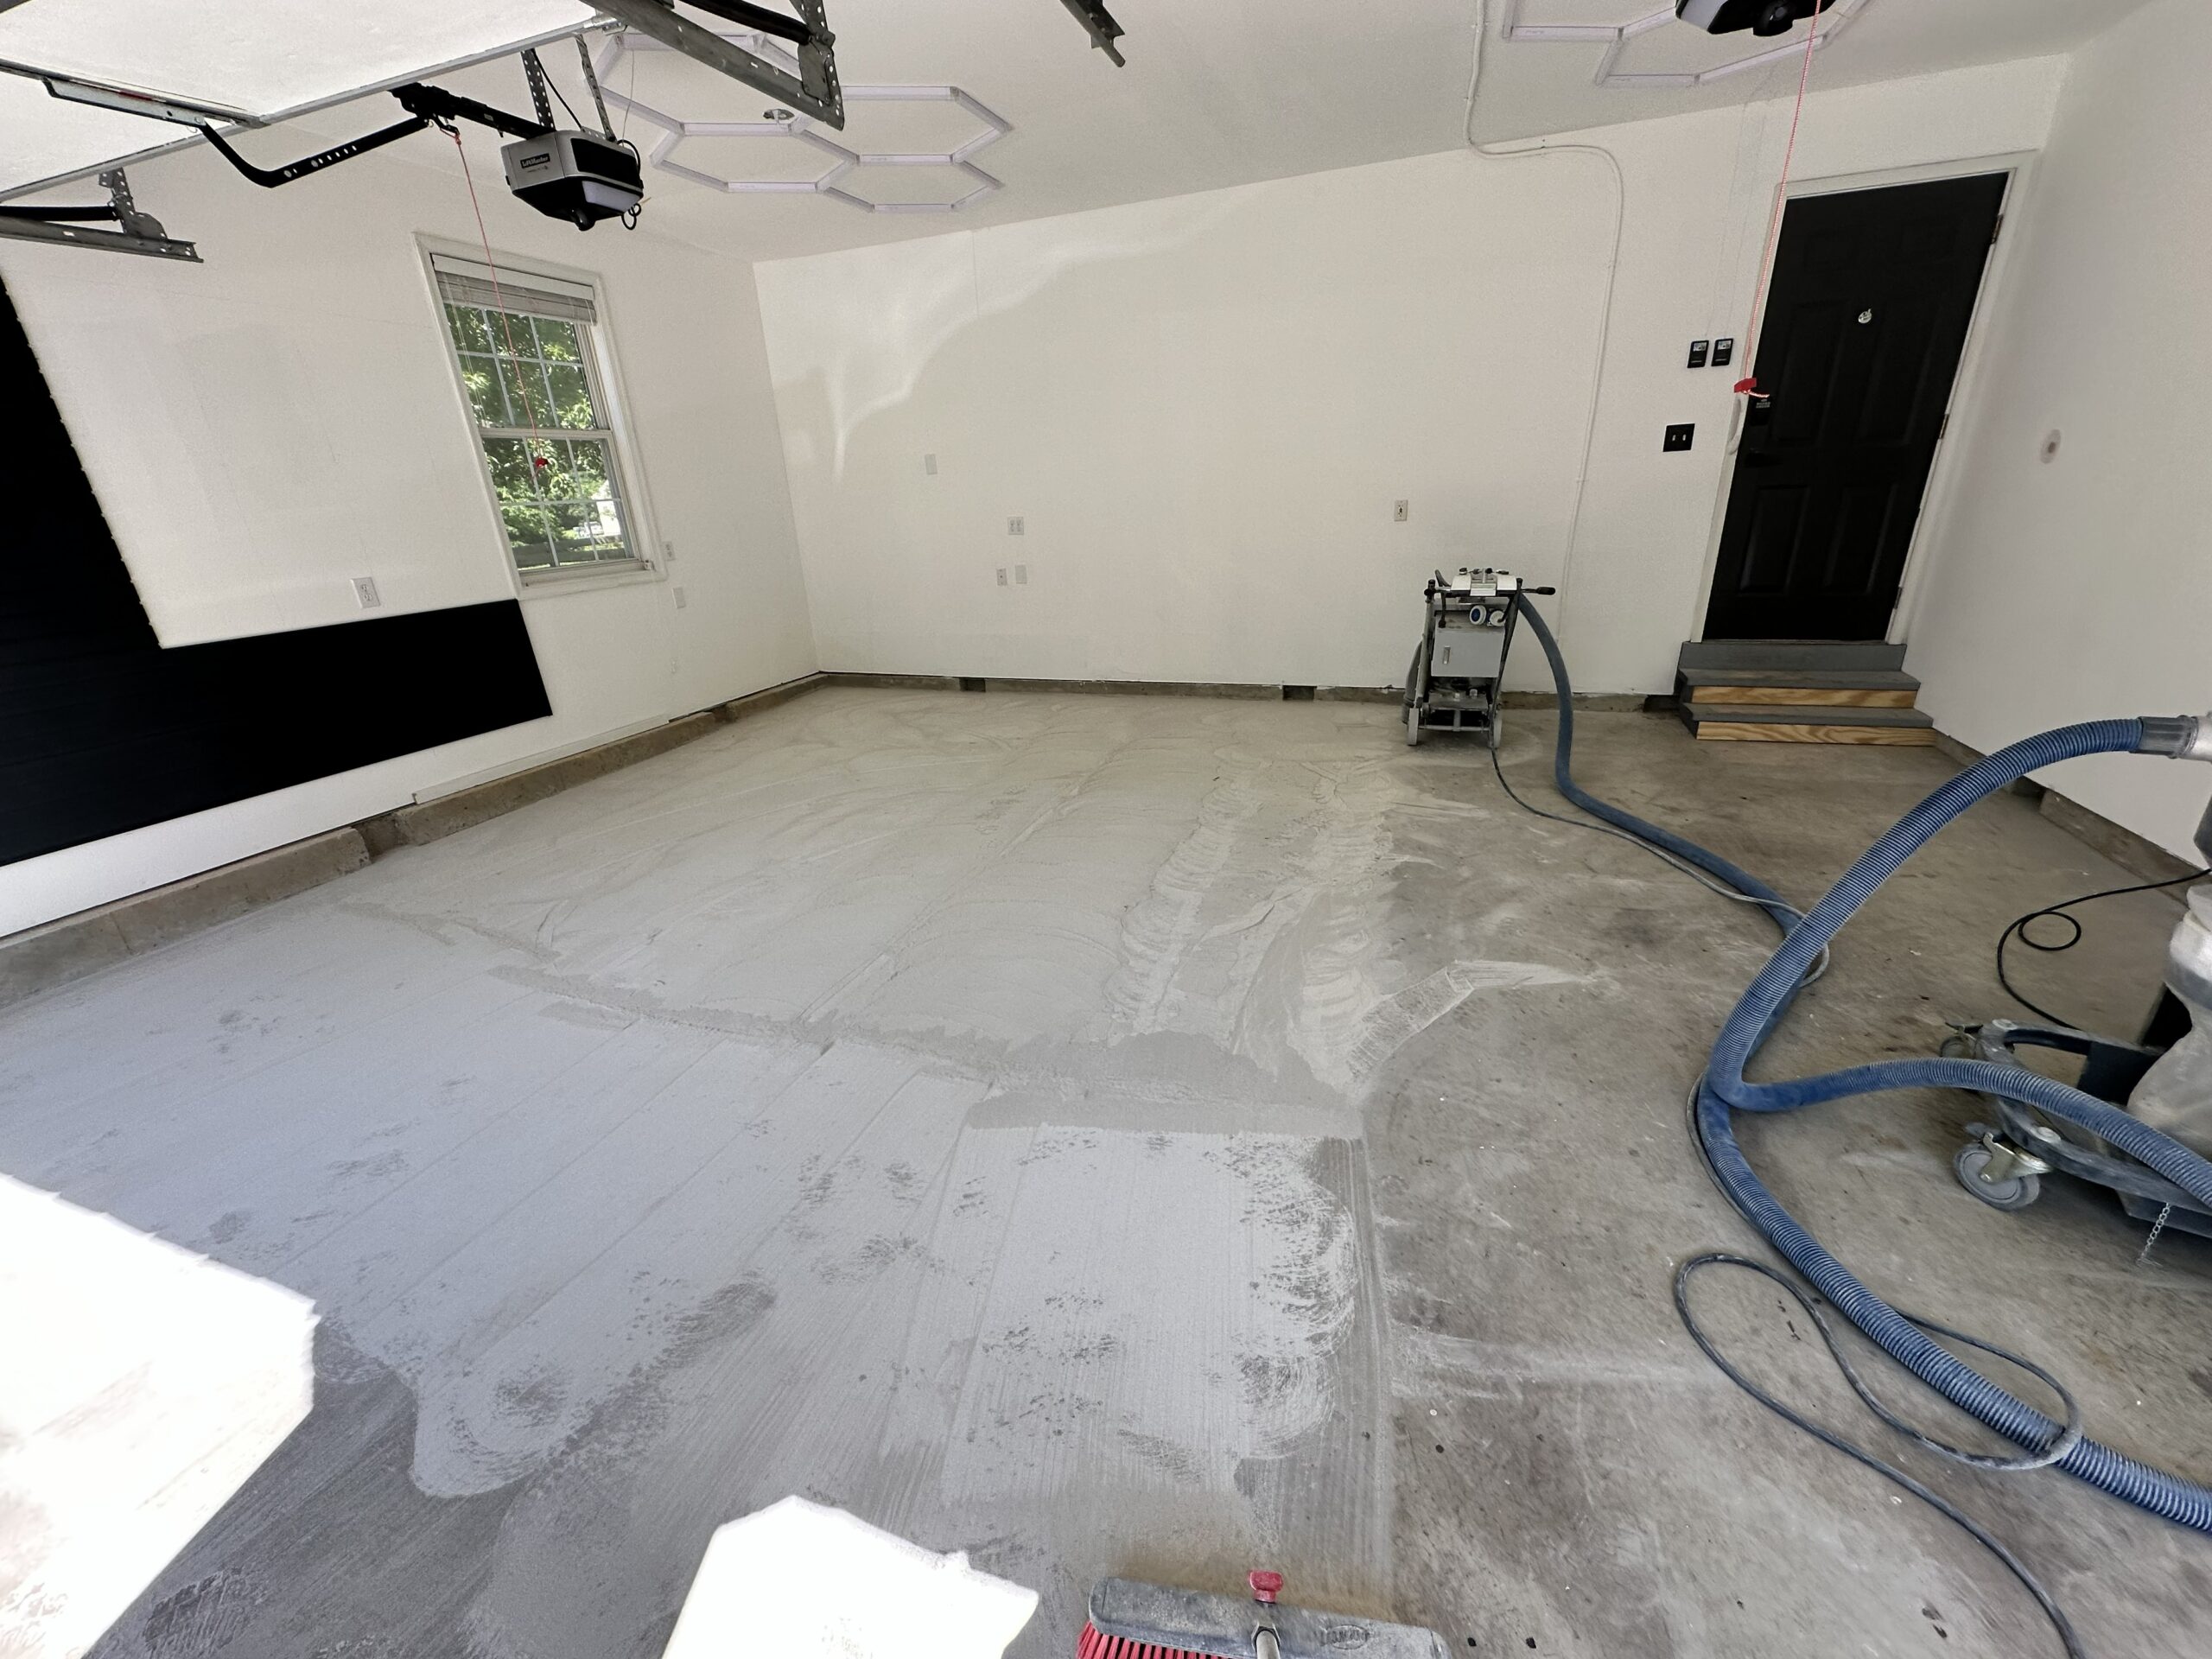
BEFORE
THE TRANSFORMATION
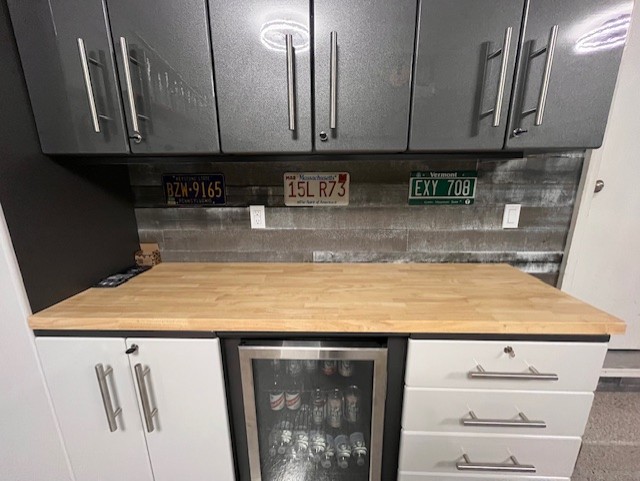
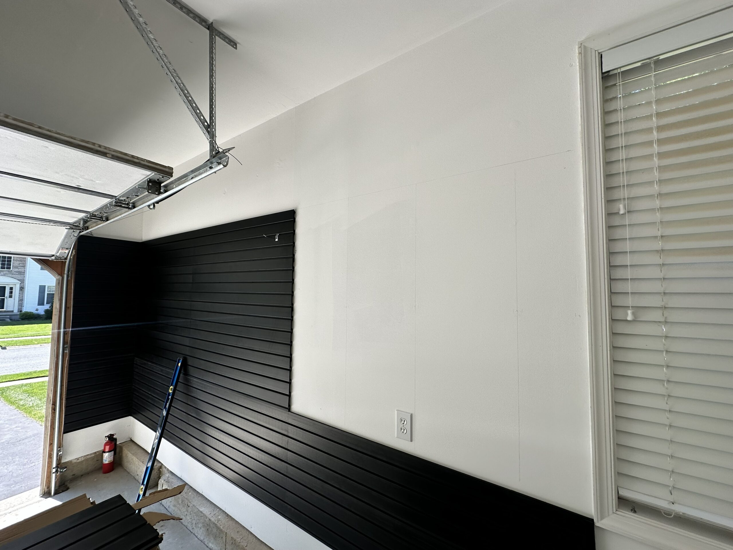
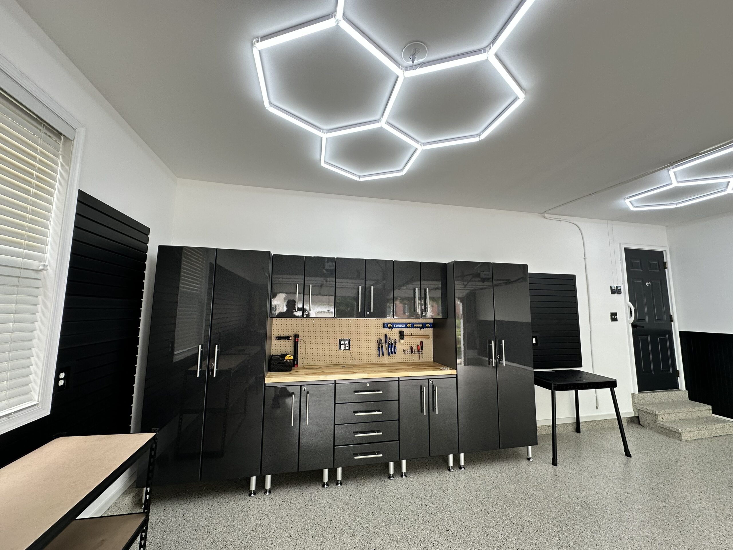
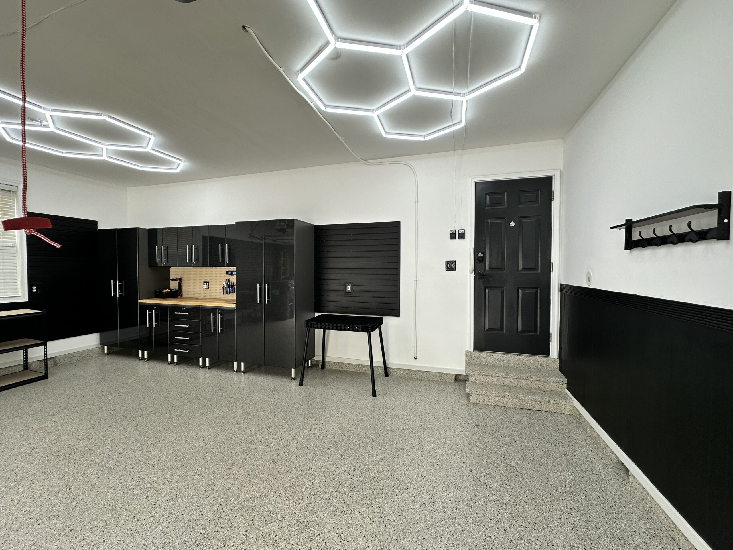
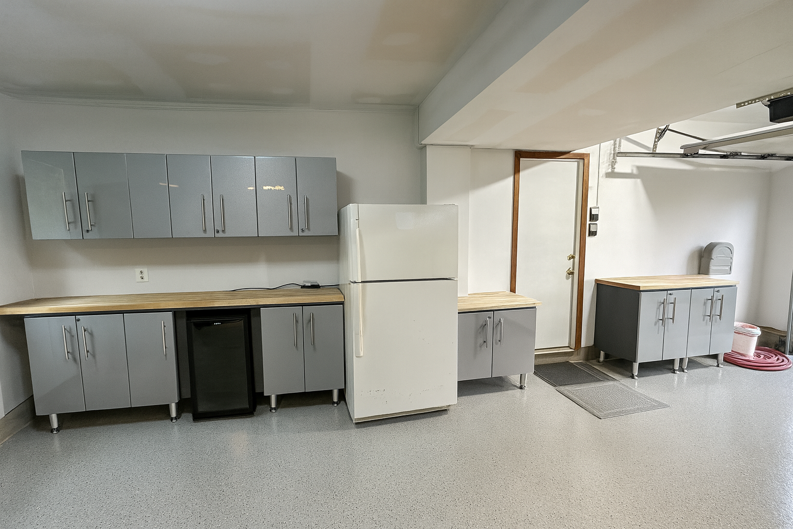
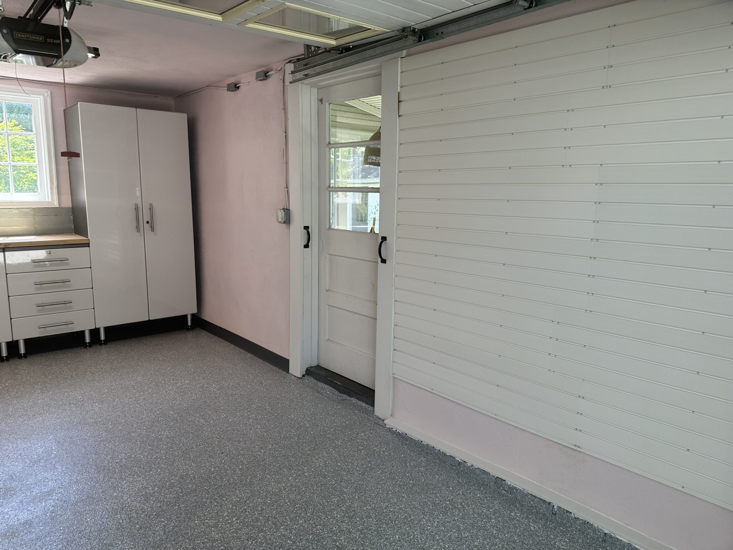
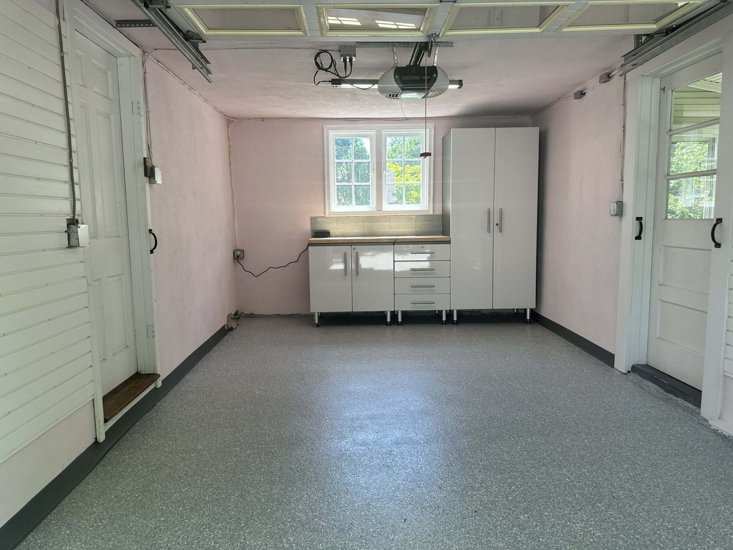
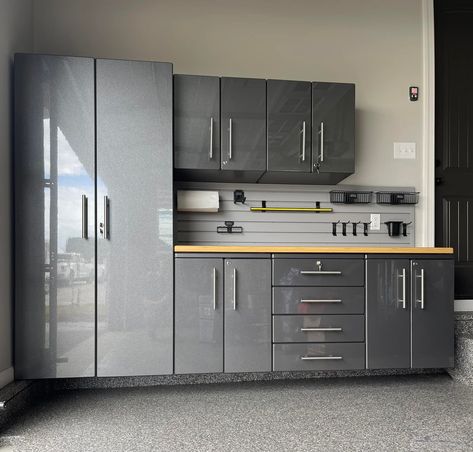
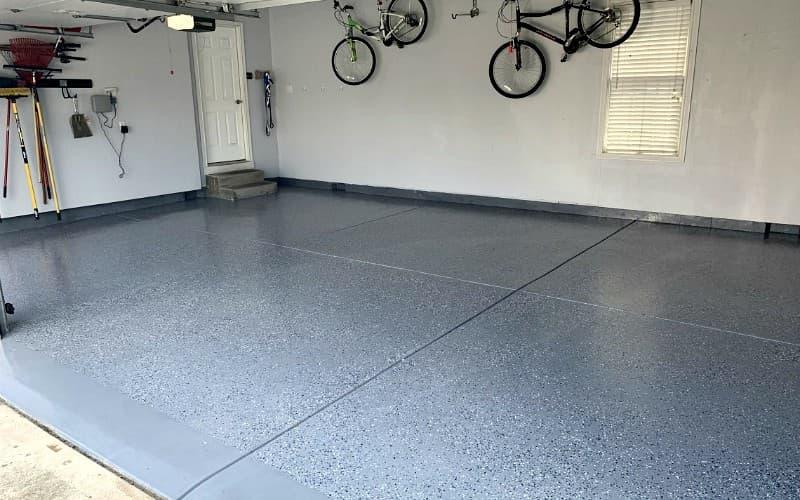
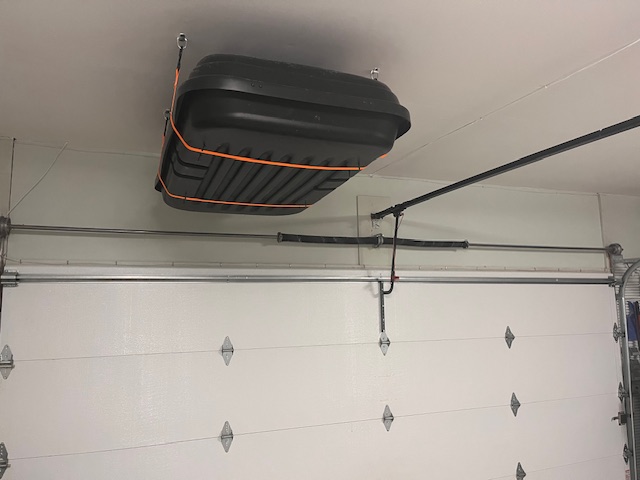
Garage-Lux reimagined the space from the ground up—painting the walls, adding a contrasting accent wall, installing polyaspartic flooring, cabinetry, slatwall organization and overhead storage. Butcher-block work surfaces created practical areas for projects and unloading items from the car, while upgraded lighting with a ceiling-fan feature and a dedicated mini-fridge area completed the transformation.
THE RESULT
The result is a clean, highly functional garage that feels like a true extension of the home. Every area now has a purpose—from organized storage and dedicated work surfaces to open floor space for parking and everyday use. The finished space is polished, practical and designed to make the garage easier to use and enjoy every day.
SEE THE POSSIBILITIES IN PERSON
This garage now serves as our Garage-Lux showroom, giving homeowners an opportunity to experience our flooring, cabinetry, slatwall, storage solutions, work surfaces and finishing details firsthand—and gather ideas for their own garage transformation.
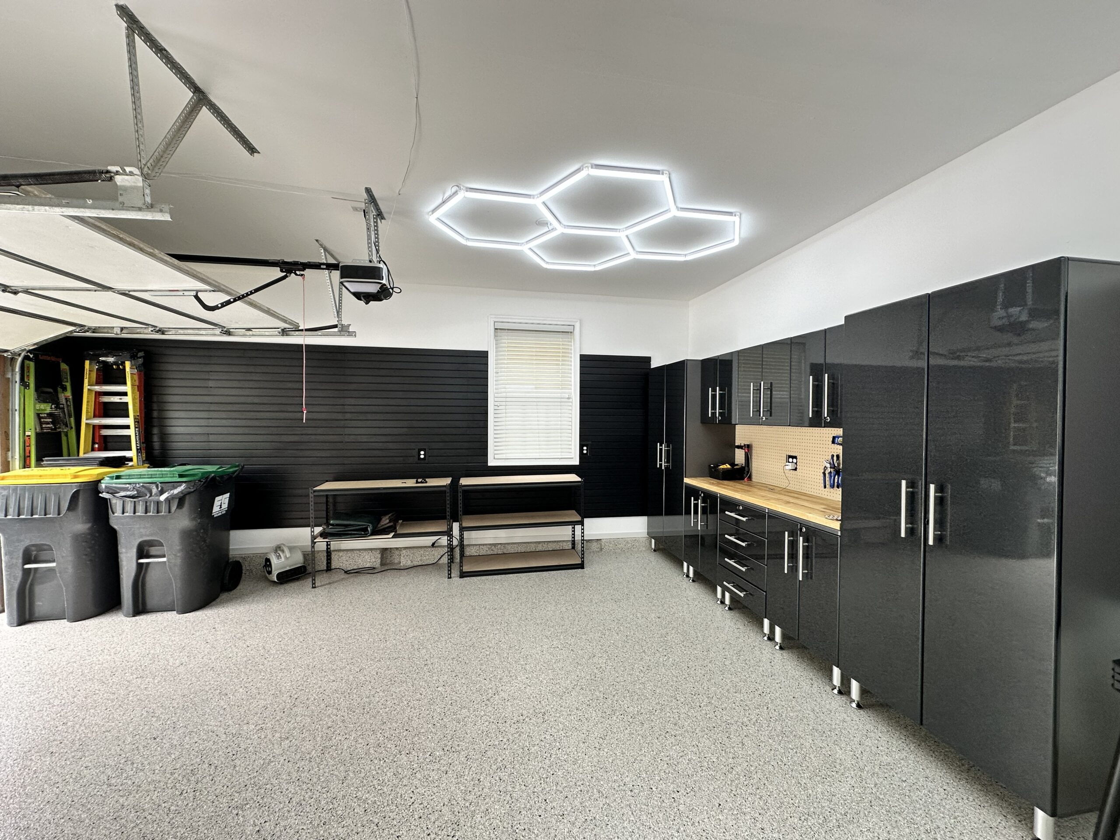
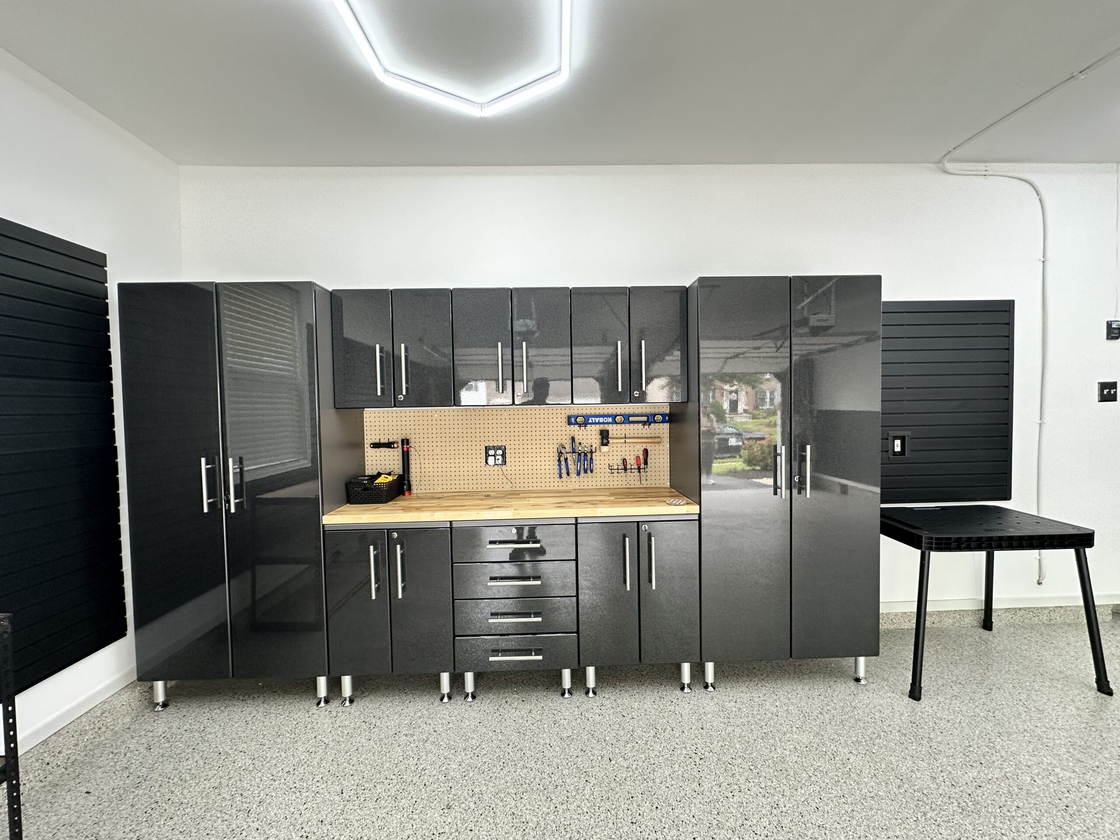
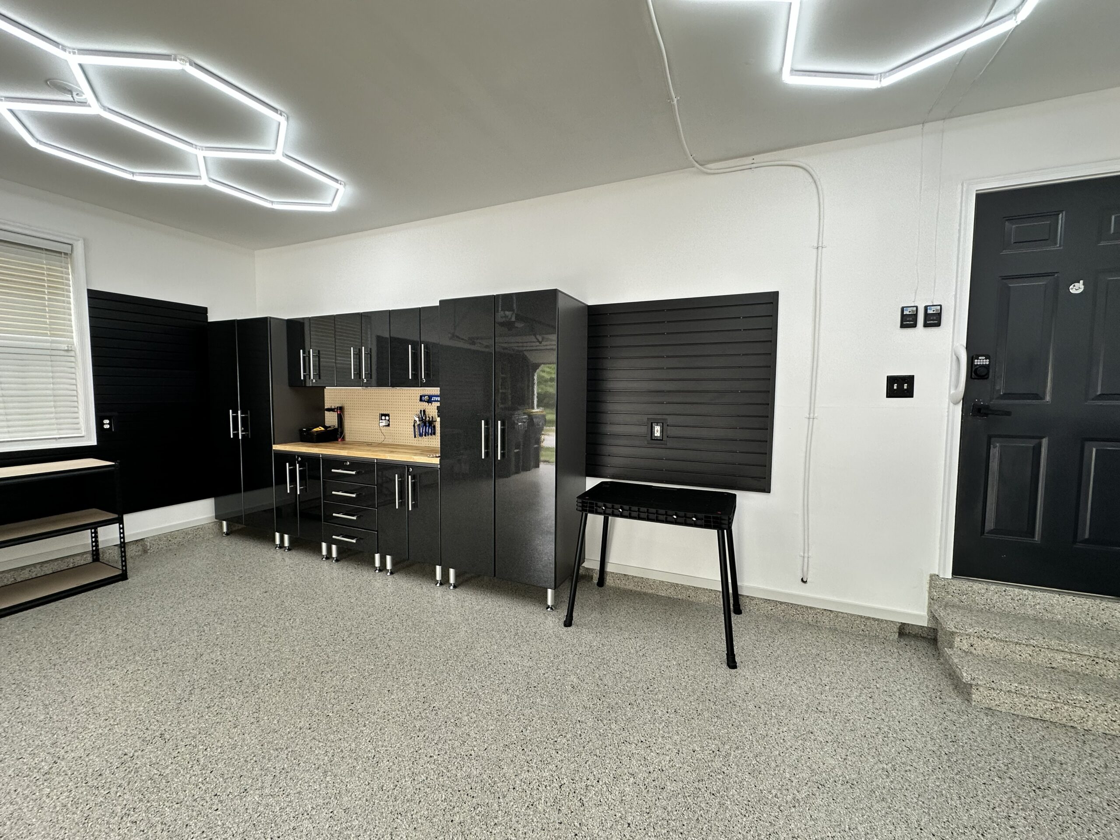
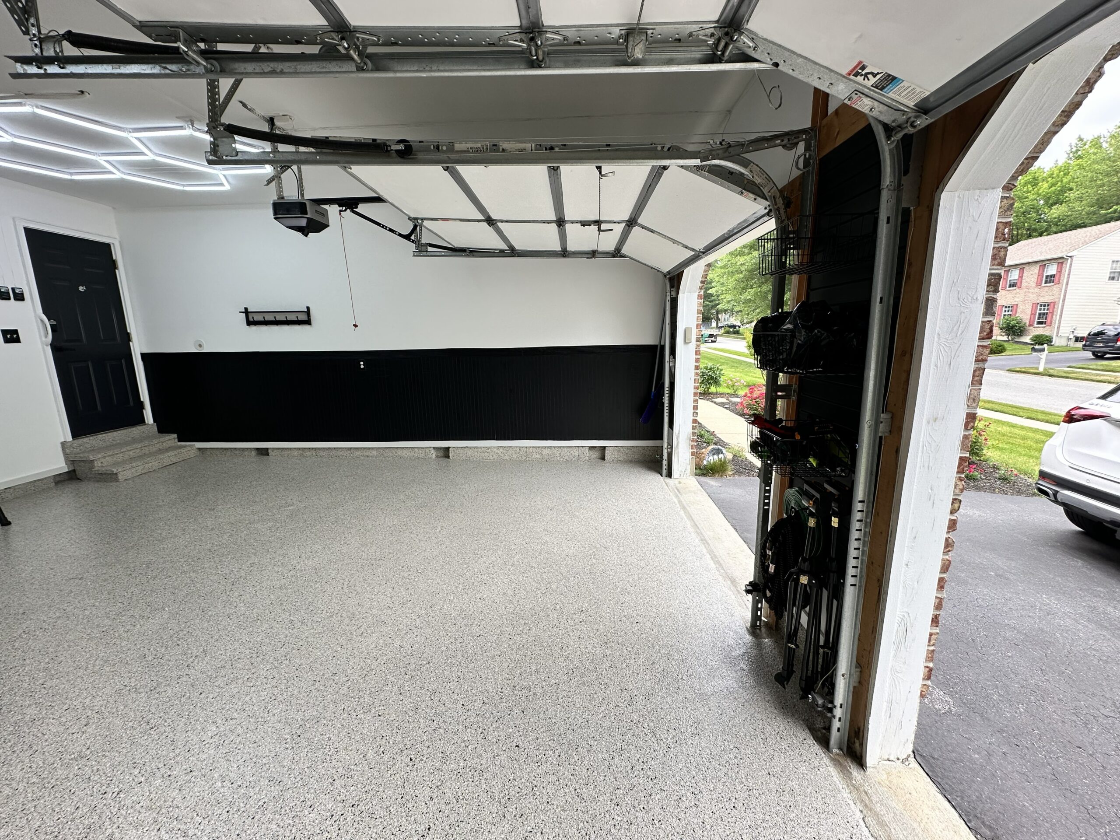
A Bold Garage Transformation Designed Around the Homeowner

This Wilmington garage transformation was designed around a homeowner who wanted a bold, coordinated look with functionality built into every detail. From the all-black cabinetry and storage features to the flooring, lighting and work surfaces, each element was selected to create a garage that feels intentional, polished and distinctly personal.
THE CHALLENGE
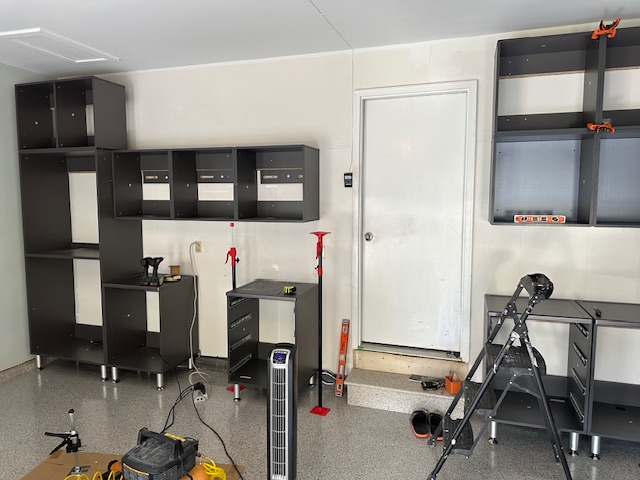
The homeowner wanted more than an organized garage—a space with a strong, cohesive design. Storage, work areas, lighting and organization all needed to function together, while the black finishes had to feel intentional rather than overwhelming. The challenge was balancing that bold aesthetic with a garage that remained practical for everyday use.
BEFORE
THE TRANSFORMATION
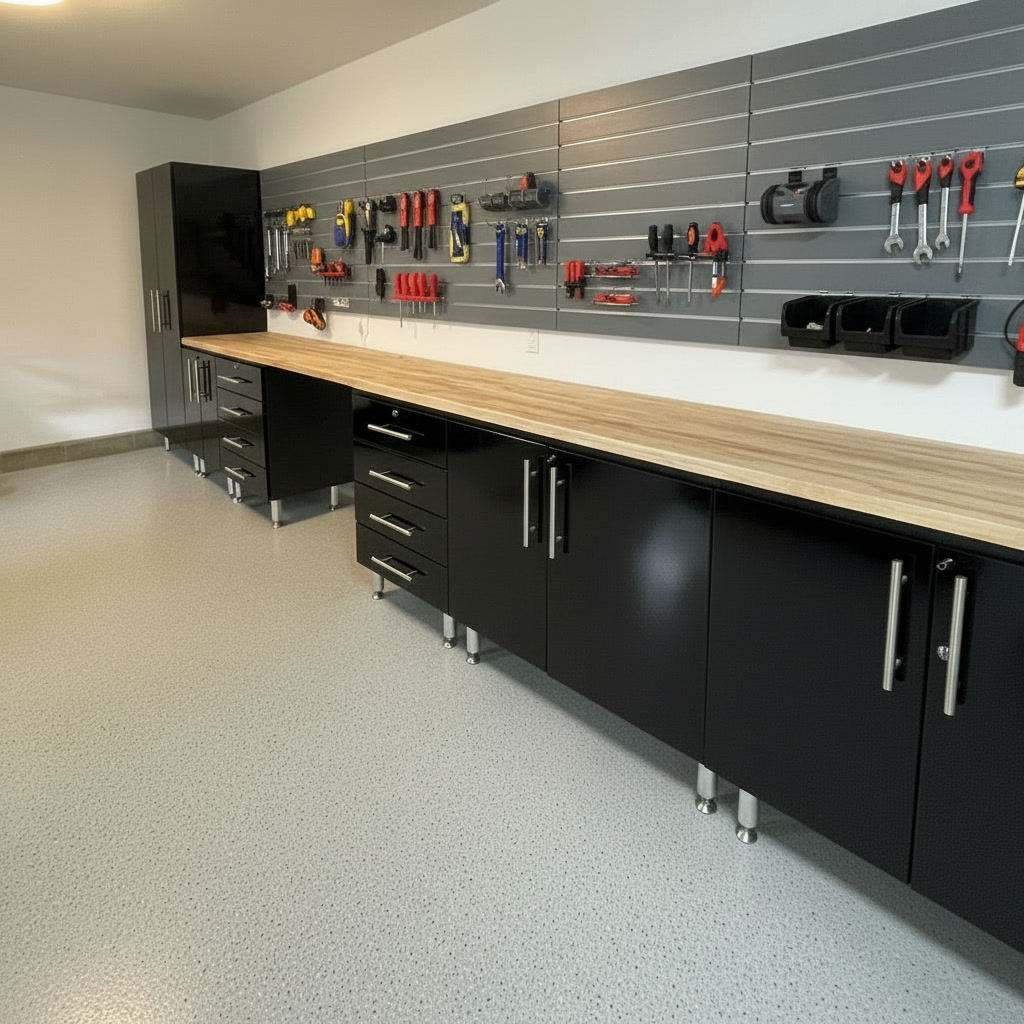
Garage-Lux brought the homeowner’s bold vision to life with black cabinetry, contrasting black wall details, slatwall organization, overhead storage and a durable polyaspartic floor. Butcher-block work surfaces added warmth and practical workspace, while new lighting, additional electrical outlets and fresh paint transformed the garage into a coordinated, highly functional space.
THE RESULT
The finished garage is bold, polished and unmistakably personal. Black cabinetry and storage features create a dramatic, cohesive look, while warm butcher-block surfaces, upgraded lighting and the finished floor balance the darker elements. Every area has a purpose, resulting in a garage that delivers the organization and functionality the homeowner needed without compromising the distinctive style the homeowner envisioned.
WHAT THE HOMEOWNER SAID
“We recently had our garage remodeled in Wilmington, DE, and could not be happier with the results.”
— Garage-Lux Client, Wilmington, Delaware
“The entire process was smooth from start to finish. Communication was excellent, they were reliable, showed up when promised, and were very easy to work with. The quality of the workmanship exceeded our expectations, and the finished garage looks fantastic.”
FEATURED TRANSFORMATION #3
From Unfinished Garage to Finished Extension of the Home

This garage started as an unfinished space that needed more than cosmetic updates. Garage-Lux transformed it from the inside out—addressing the walls and insulation before adding the finishes, storage and design elements that turned it into a polished, functional extension of the home.
THE CHALLENGE
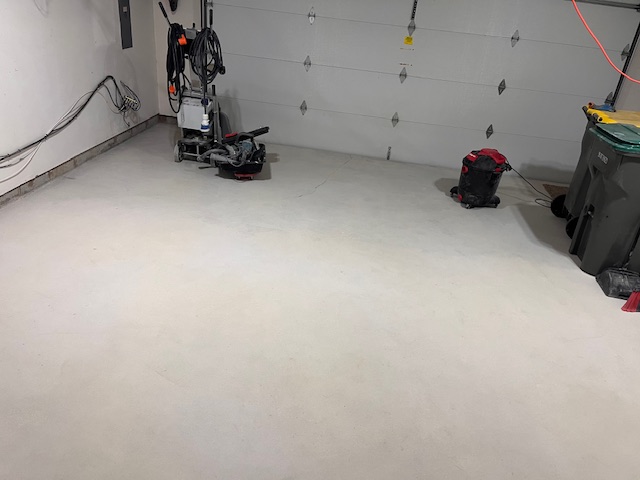
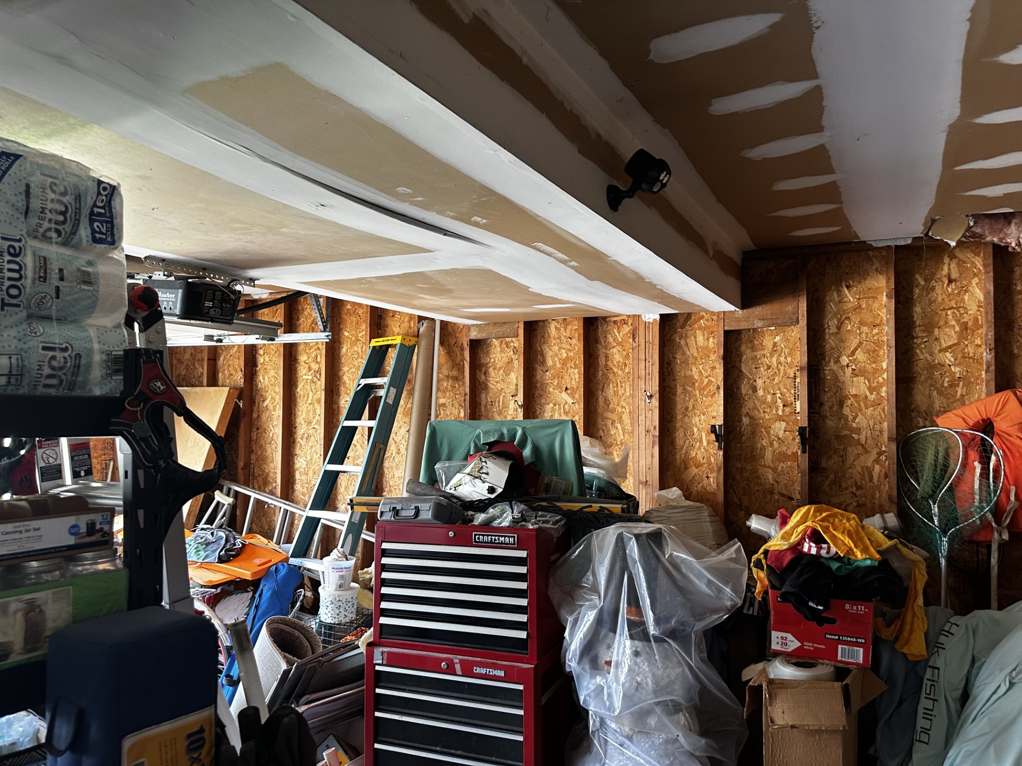
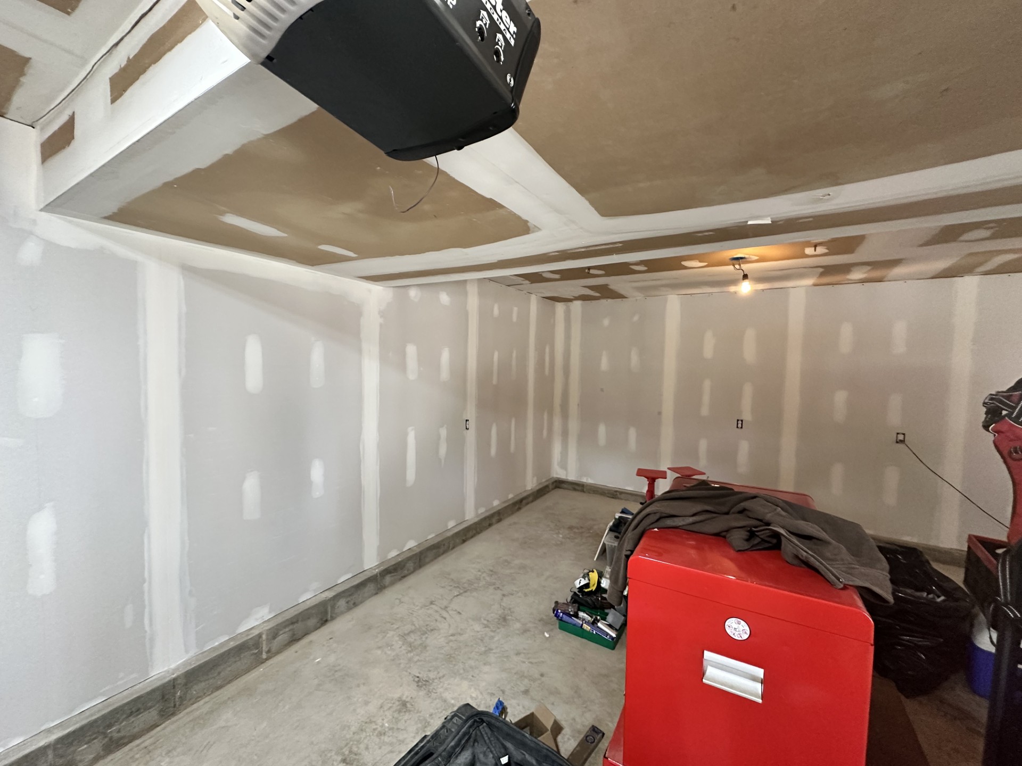
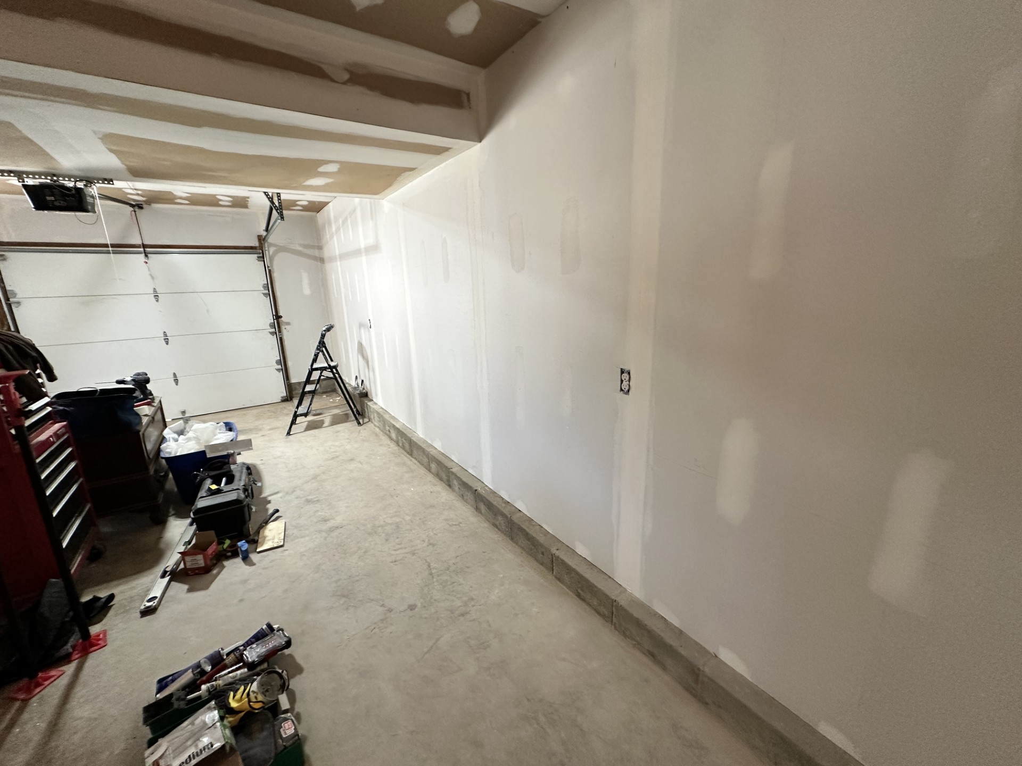
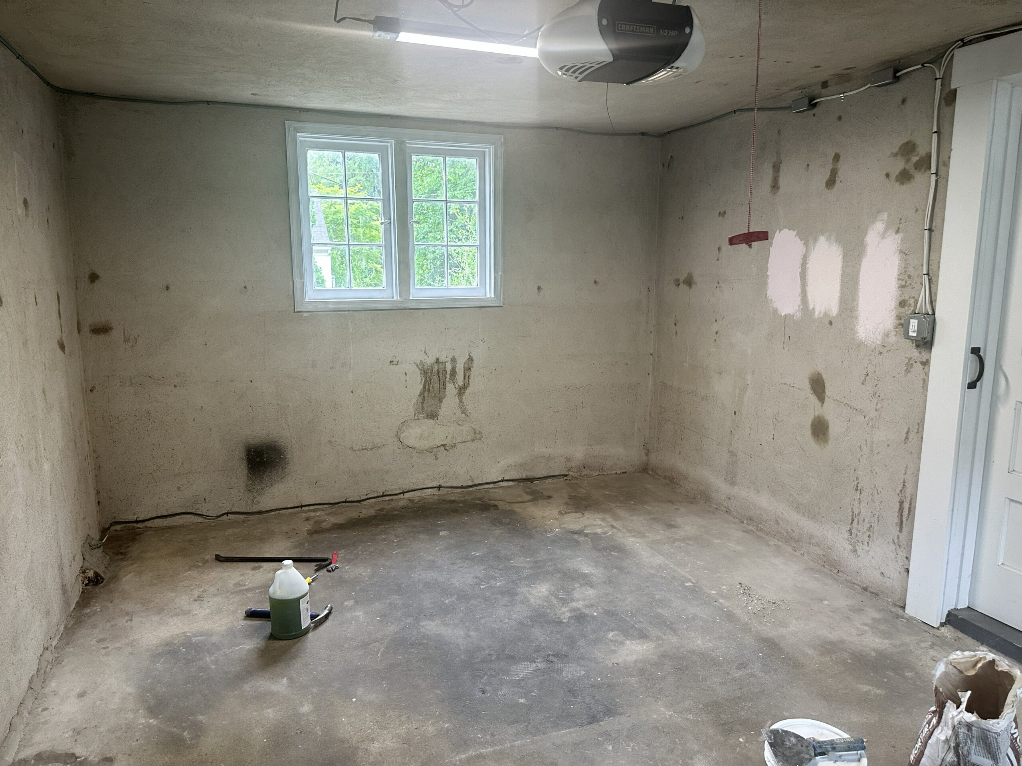
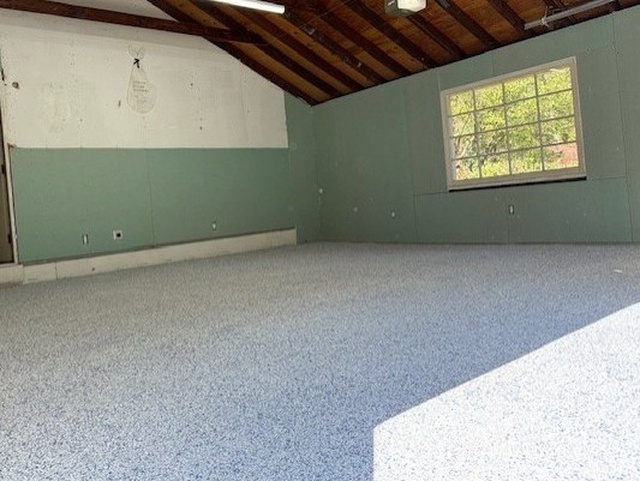
The garage was unfinished and lacked the insulation, finished walls and functional features needed to make it feel like a true part of the home. Before storage and finishing details could be added, the space first needed a proper foundation. The challenge was to take it beyond a basic garage and create a comfortable, polished and functional space from the ground up.
BEFORE
THE TRANSFORMATION
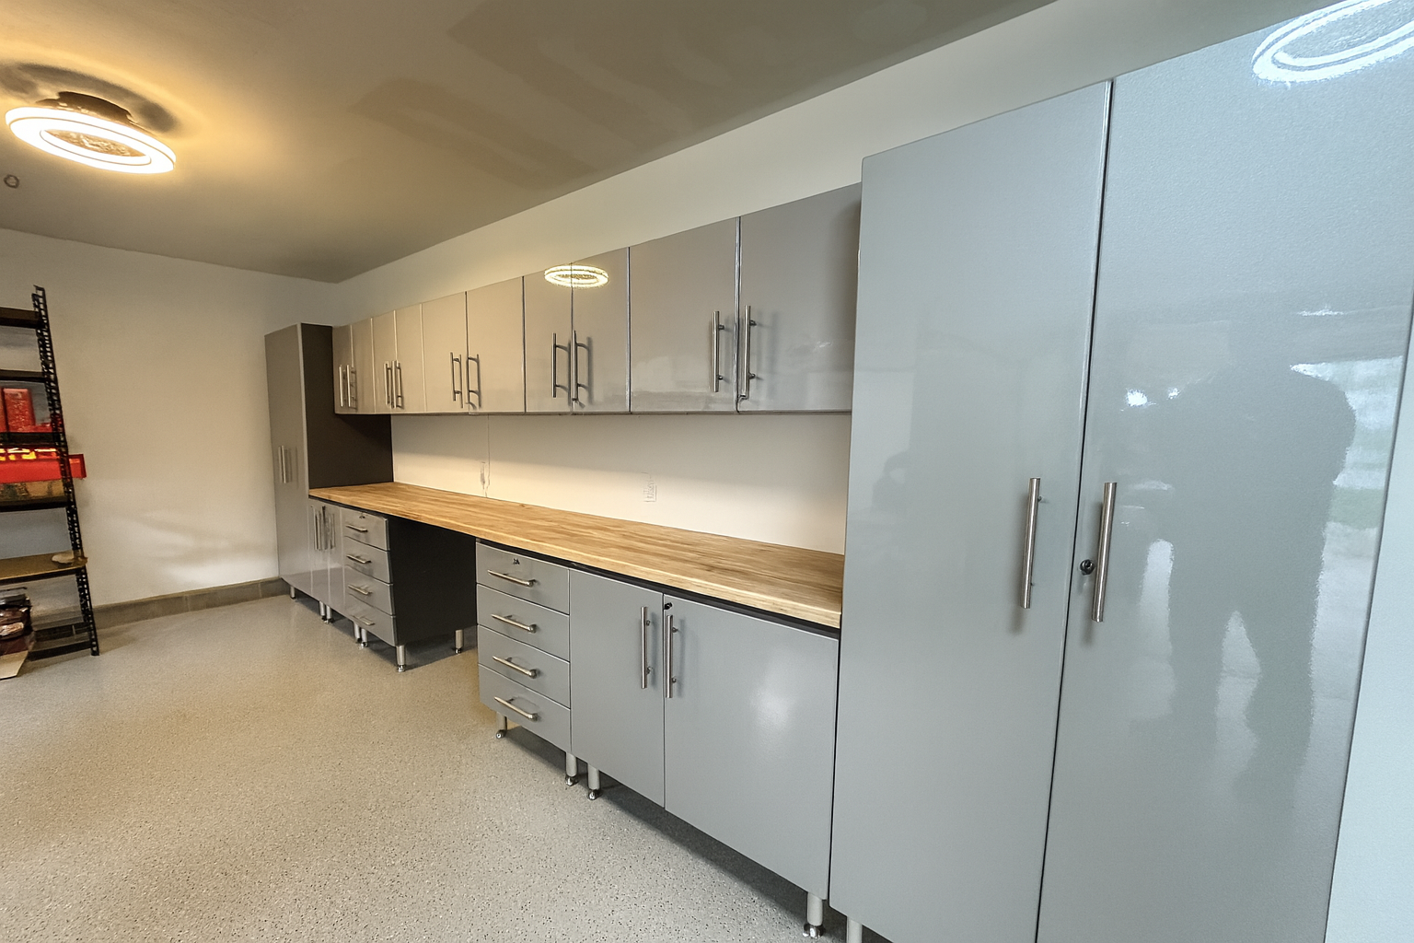
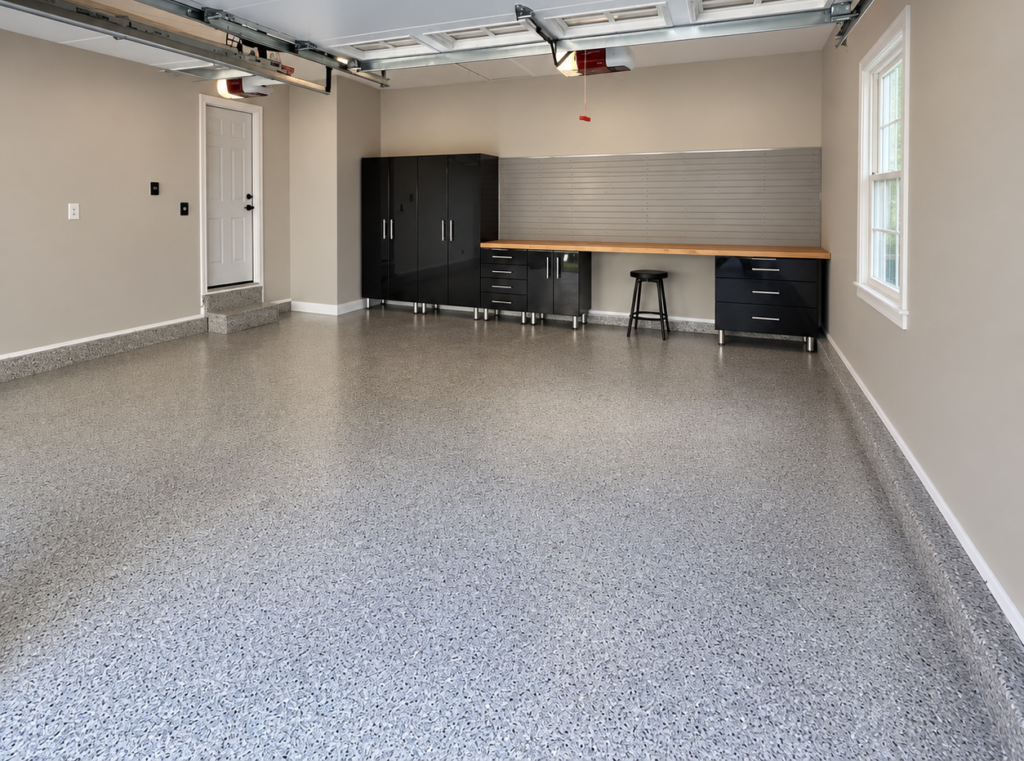
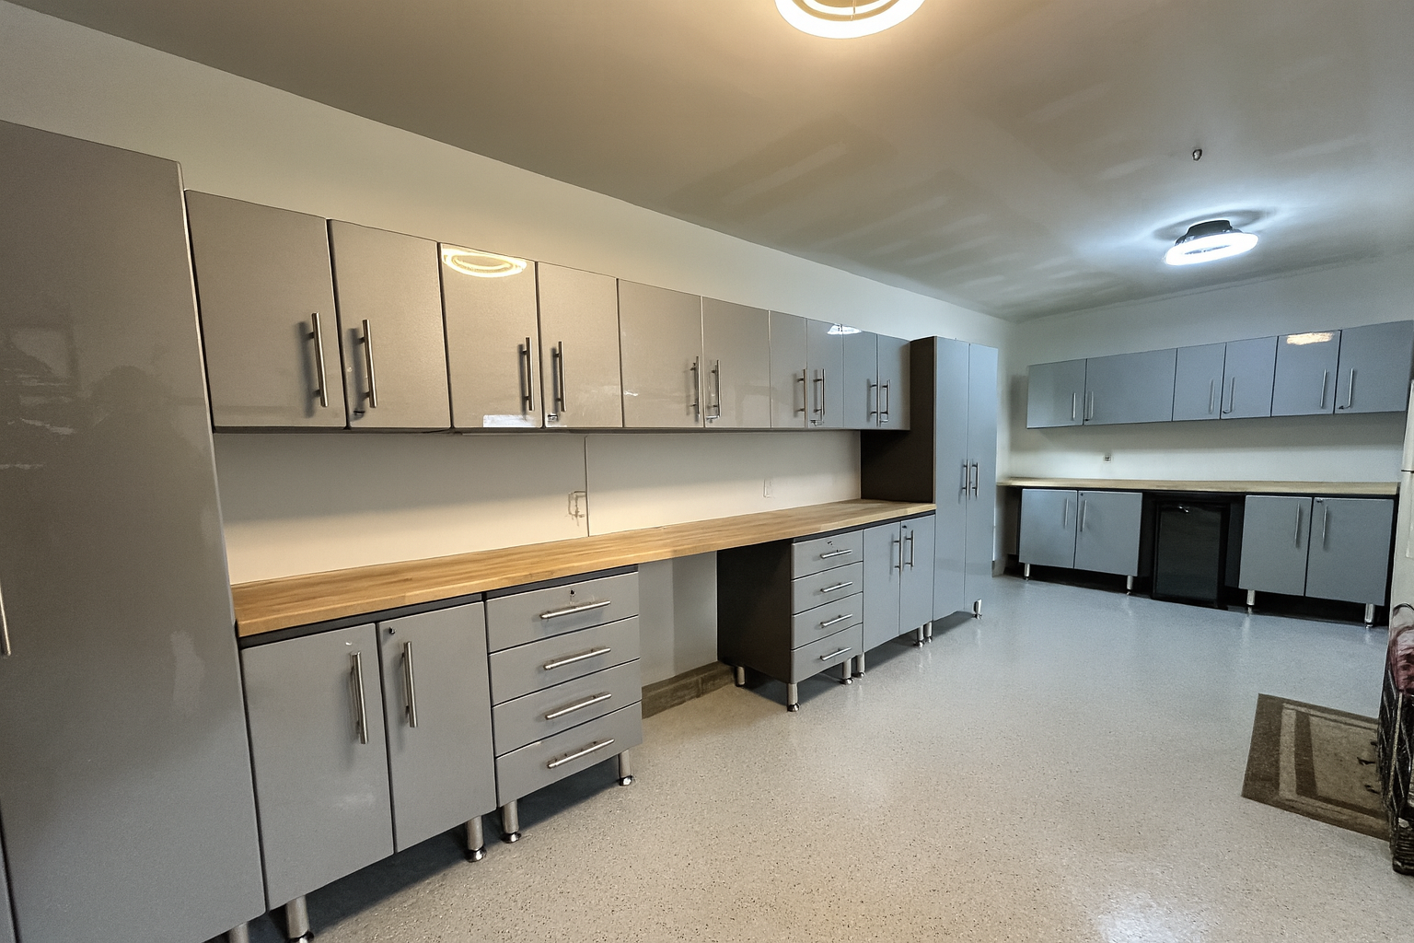
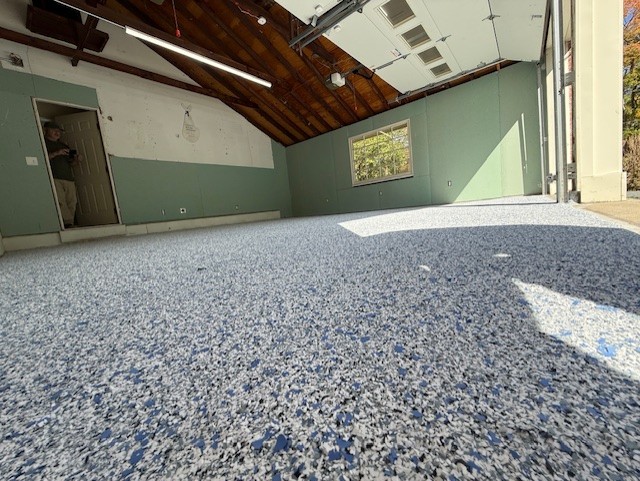
Garage-Lux transformed the unfinished garage from the inside out. The exposed walls were insulated, drywalled and finished to create a clean foundation for the new space. From there, fresh paint, durable flooring, upgraded lighting and thoughtfully planned storage brought the design together—turning a raw garage into a polished and functional extension of the home.
THE RESULT
The finished garage is almost unrecognizable from where it began. What was once a raw, unfinished space is now a bright, polished and highly functional extension of the home. Expansive cabinetry provides abundant storage, while long butcher-block work surfaces create dedicated areas for projects and everyday use. Durable flooring, finished walls and upgraded lighting complete the transformation, giving the homeowner a garage that feels organized, comfortable and intentionally designed.
WHAT THE HOMEOWNER SAID
“Armin did a fantastic job on our garage and we are very happy with the results.”
— Garage-Lux Client, Wilmington, Delaware
“His work ethic was great and he took care of every problem we had.”
FEATURED TRANSFORMATION #4
One-Car Garage. Every Inch Designed With Purpose.
This one-car garage proves that great design isn’t about having more space—it’s about making better use of the space you have. Garage-Lux transformed this compact garage with durable flooring, cabinetry, wall organization and thoughtfully planned storage, creating a clean, polished space where every square foot serves a purpose.
THE CHALLENGE
With only a one-car footprint, the challenge was making the most of every available inch without making the garage feel crowded. The homeowner needed better storage and organization while still preserving usable floor space. The goal was to create a clean, functional garage where everything had a place and the smaller footprint worked smarter.
BEFORE
THE TRANSFORMATION
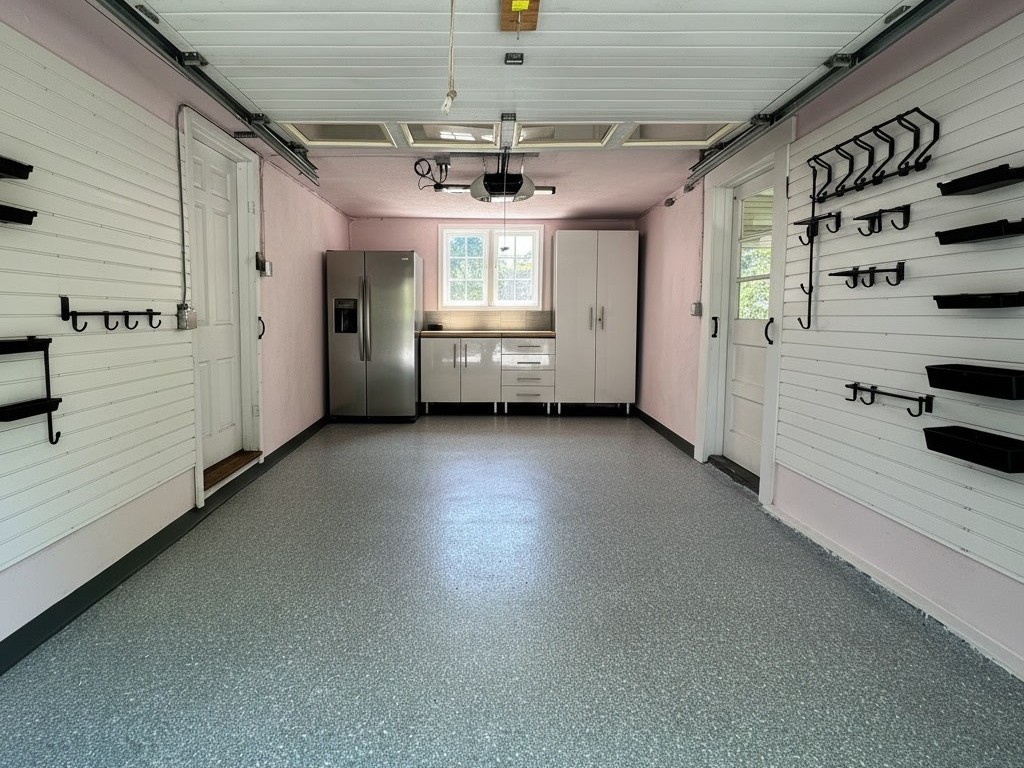

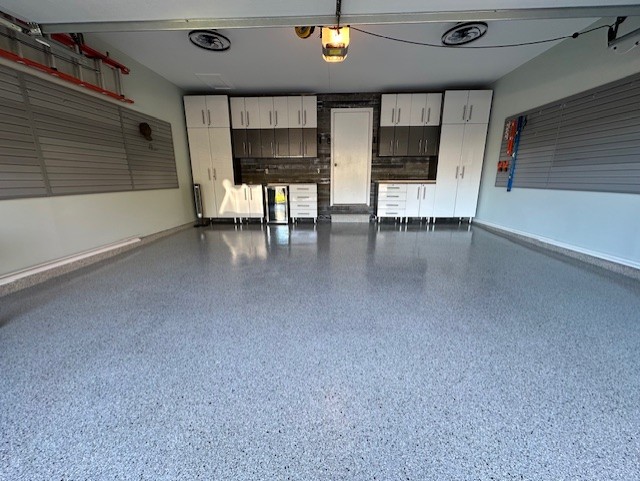

Garage-Lux redesigned the one-car garage to make every inch work harder. After preparing and refreshing the space, a durable floor coating created a clean foundation. The homeowner wanted slatwall organization along both side walls, providing flexible storage while keeping items off the floor. Strategically placed cabinetry added enclosed storage without overwhelming the compact space, creating a garage that feels organized, polished and surprisingly spacious.
THE RESULT
The finished one-car garage makes smart use of every available inch. Slatwall along both sides provides flexible, easy-to-access storage, while strategically placed cabinetry keeps additional items organized and out of sight. The durable finished floor and refreshed surfaces tie everything together, creating a clean, polished garage that delivers plenty of function without feeling crowded.
THE BEST COMPLIMENT? MORE WORK.
The homeowner was so pleased with her garage transformation that she trusted our team with additional improvements to her home, including new LVP flooring and replacement basement windows.
A finished project. An ongoing relationship.
MORE GARAGE TRANSFORMATIONS
Explore more Garage-Lux transformations—from durable flooring and smart storage to organized workspaces designed around the homeowner.
A COMPLETE GARAGE TRANSFORMATION.
The Transformation This garage was redesigned from the ground up to create a cleaner, more organized and functional space. The transformation included a new entry door, freshly painted walls, black cabinetry, a butcher-block workspace, slatwall organization, and a finished floor—bringing every element together into one cohesive design.
AN INDUSTRIAL WORKSPACE TRANSFORMED.
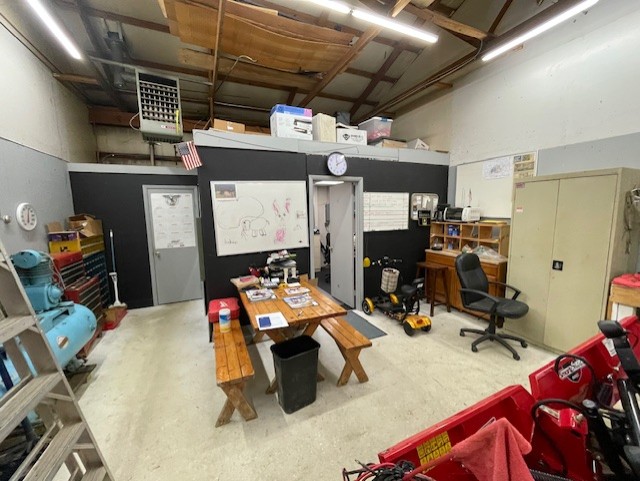
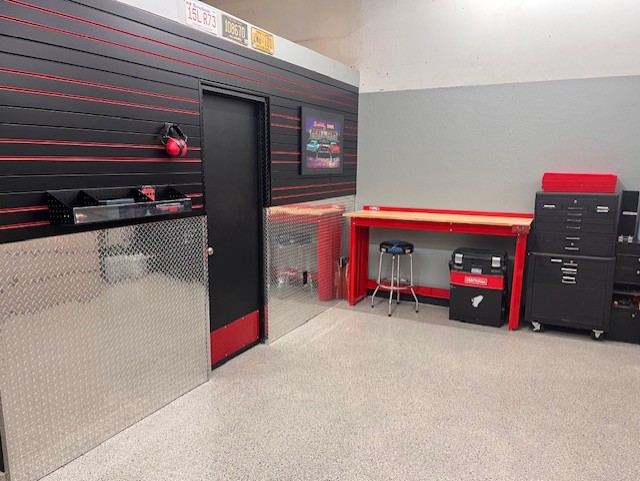
The Transformation This industrial workspace was transformed with fresh paint, a finished floor coating, black slatwall with red accents, diamond-plate wall protection, and a dedicated work area—creating a cleaner, more organized space with plenty of personality.
A FRESH START FROM THE GROUND UP.
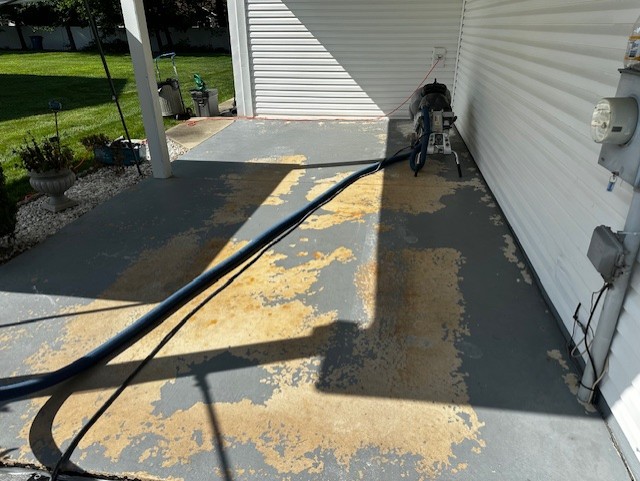
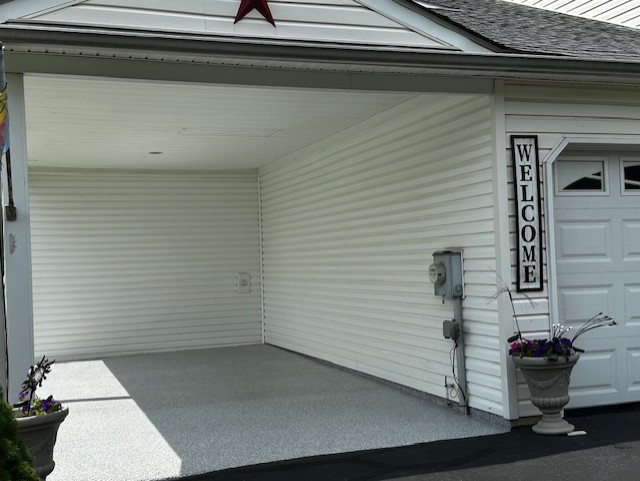


The Transformation This carport was refreshed from the ground up, transforming a worn, peeling surface into a clean, durable, finished space. A professionally applied floor coating creates a more polished appearance while providing a surface designed to stand up to everyday use and the elements.
A WORN FLOOR. A COMPLETE TRANSFORMATION.
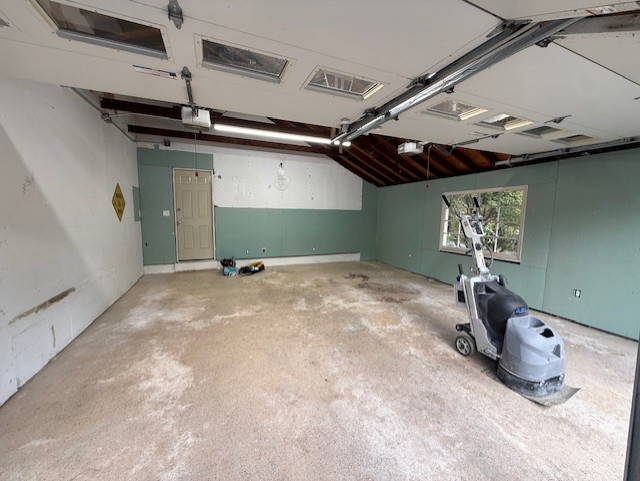
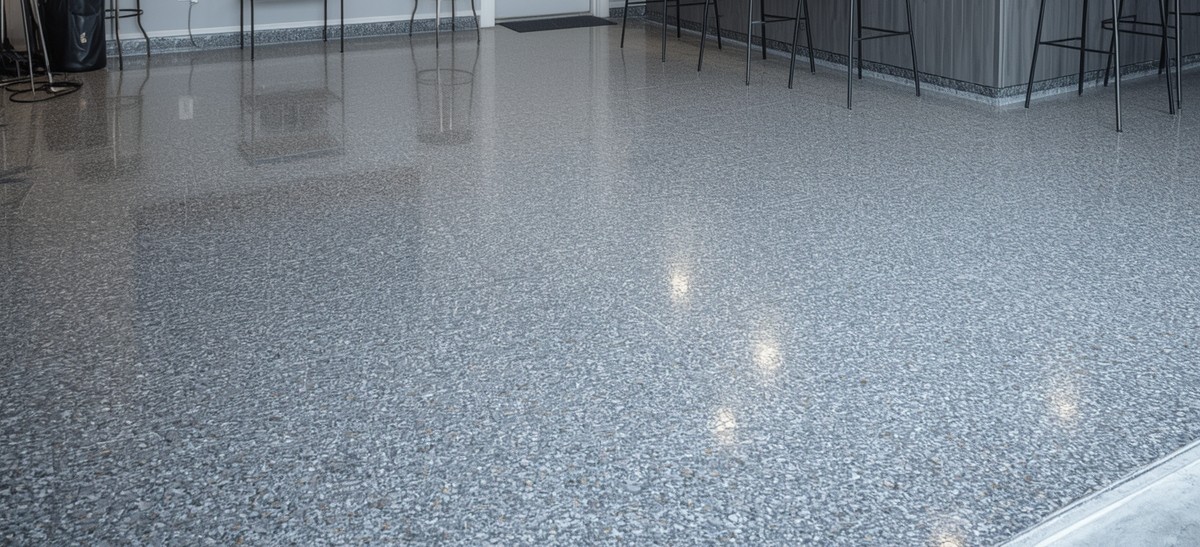
The Transformation This garage floor had years of wear and an uneven, heavy worn surface that needed more than a cosmetic update. The existing concrete was thoroughly prepared before the new floor coating was applied, creating a clean, durable finish that completely changed the look and feel of the garage.
IMAGINE YOUR GARAGE DIFFERENTLY
Your garage can be more than a place to park. Imagine a space designed around the way you live—from a home gym or workshop to a welcoming mudroom and more.
YOUR GARAGE. YOUR HOME GYM.
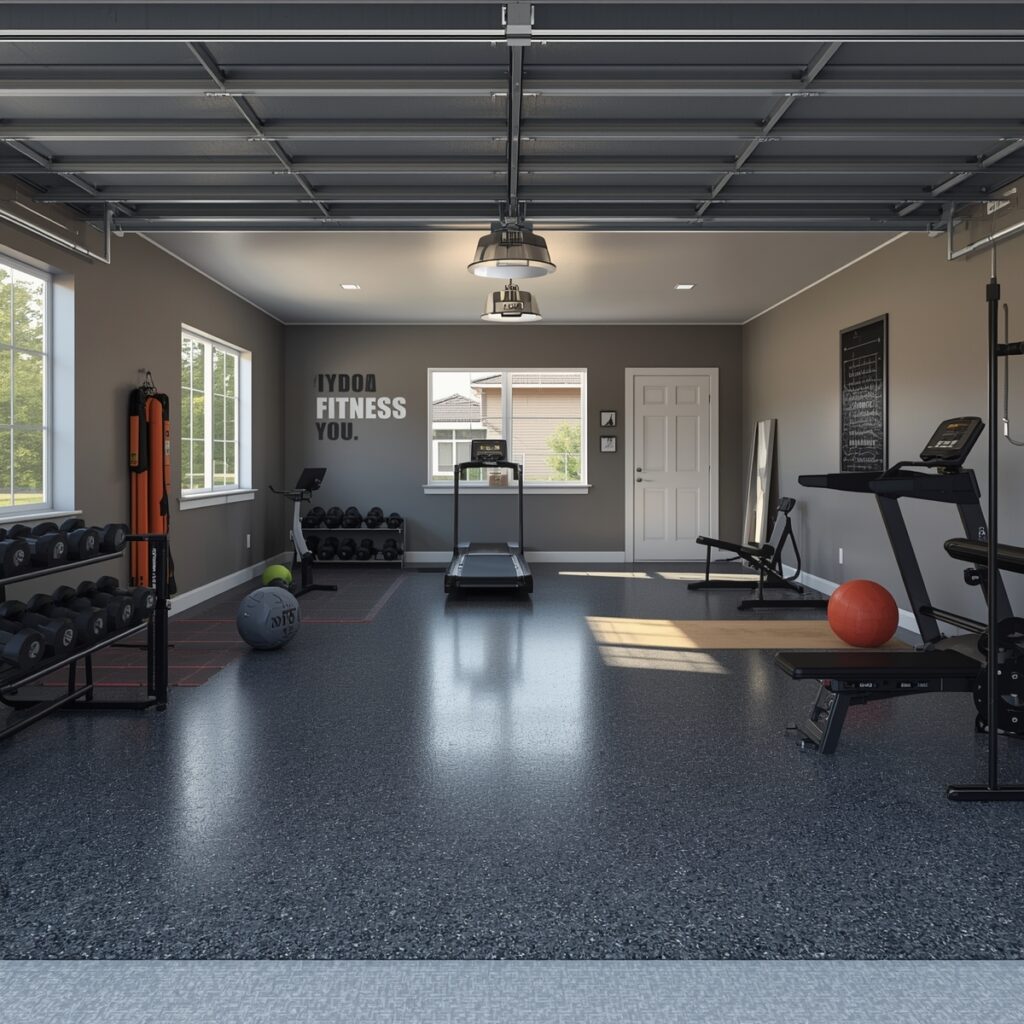
Transform unused garage space into a dedicated place to move, train, and recharge—with durable flooring, organized equipment storage, and room designed around your fitness routine.
FROM GARAGE TO WELCOMING MUDROOM.
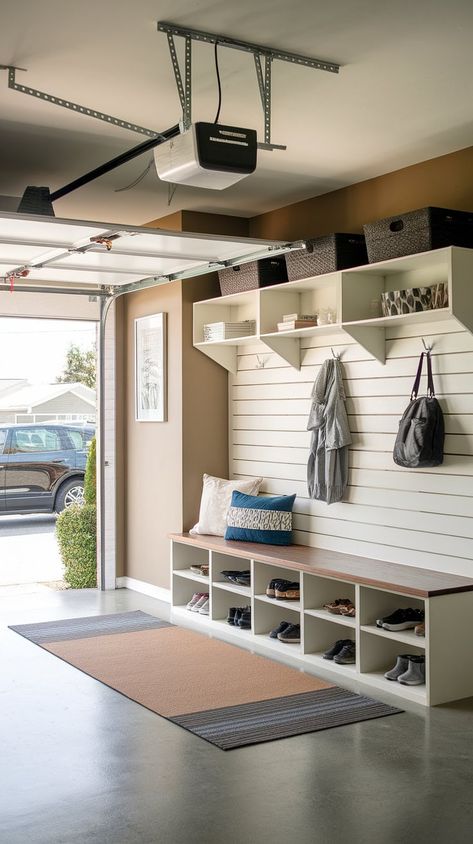
Create a welcoming transition between garage and home with seating, organized storage, and a dedicated place for shoes, coats, bags, and everyday essentials.
YOUR GARAGE. THEIR FAVORITE HANGOUT.
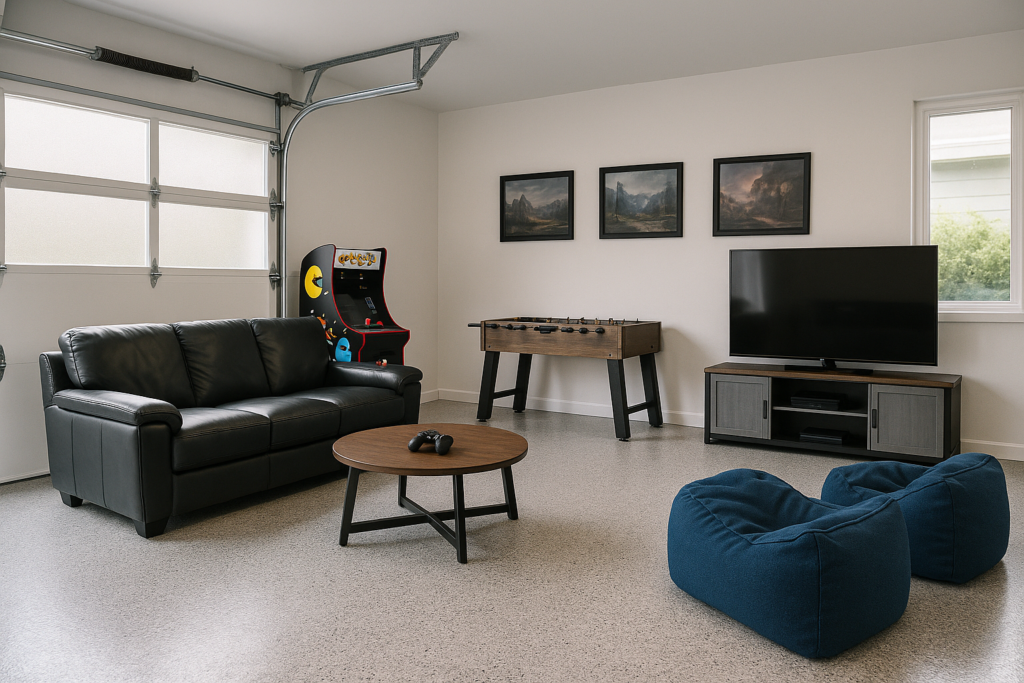
Create a comfortable space for teens to relax, play games, watch TV, and spend time with friends—giving them a place of their own while making better use of the garage.
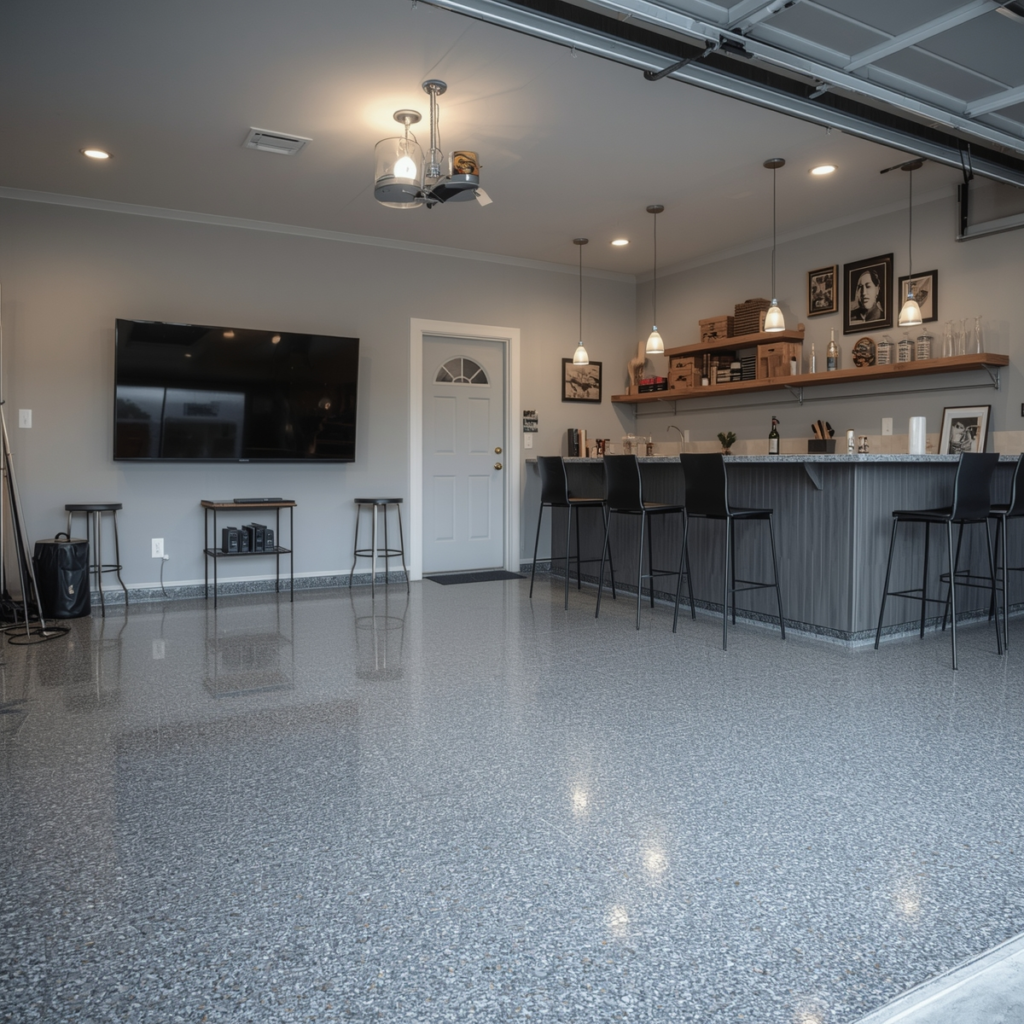
YOUR GARAGE. YOUR PLACE TO UNWIND.

Create a comfortable space to relax, entertain, watch the game, or enjoy time with friends—turning your garage into an inviting extension of your home.
YOUR GARAGE.
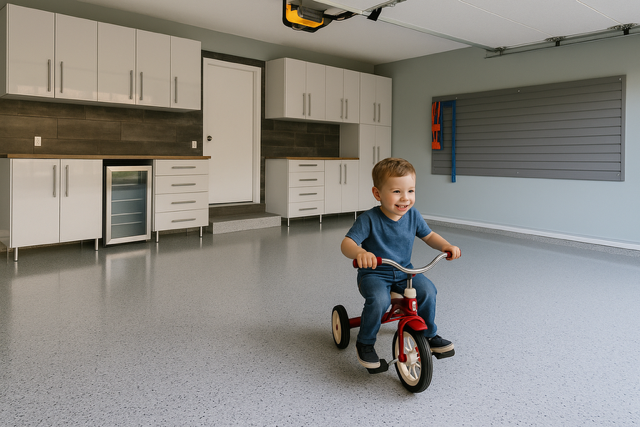
ROOM TO PLAY.
Create a flexible space where kids can play, move, and explore—with durable flooring, open room for activities, and storage that helps keep everything organized.
YOUR GARAGE. BUILT AROUND YOUR PASSION.
Create a garage designed around the things you love—with durable flooring, organized storage, and dedicated space for your vehicles, tools, and weekend projects.
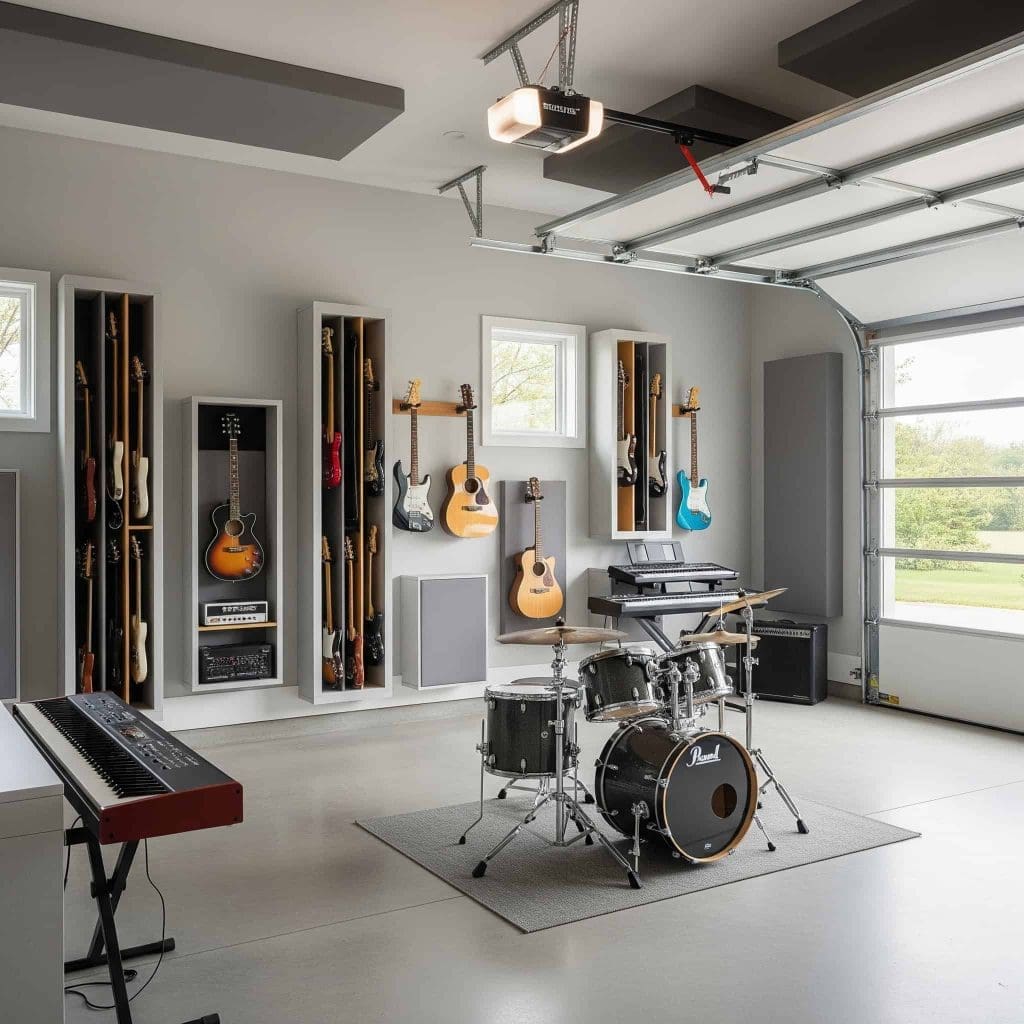
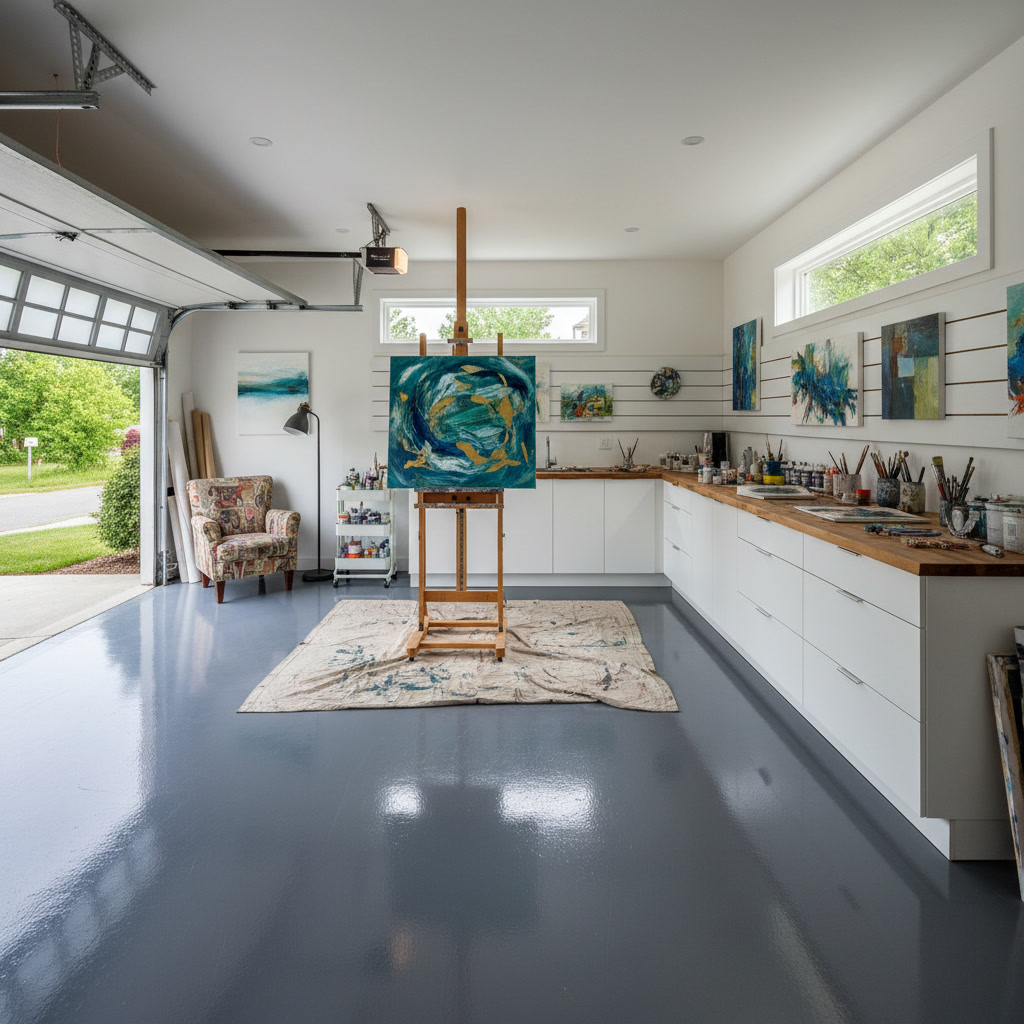
YOUR GARAGE. SPACE TO CREATE.
Create a dedicated space to play, practice, and create—with durable flooring, organized storage, and room designed around the hobbies and interests you love.
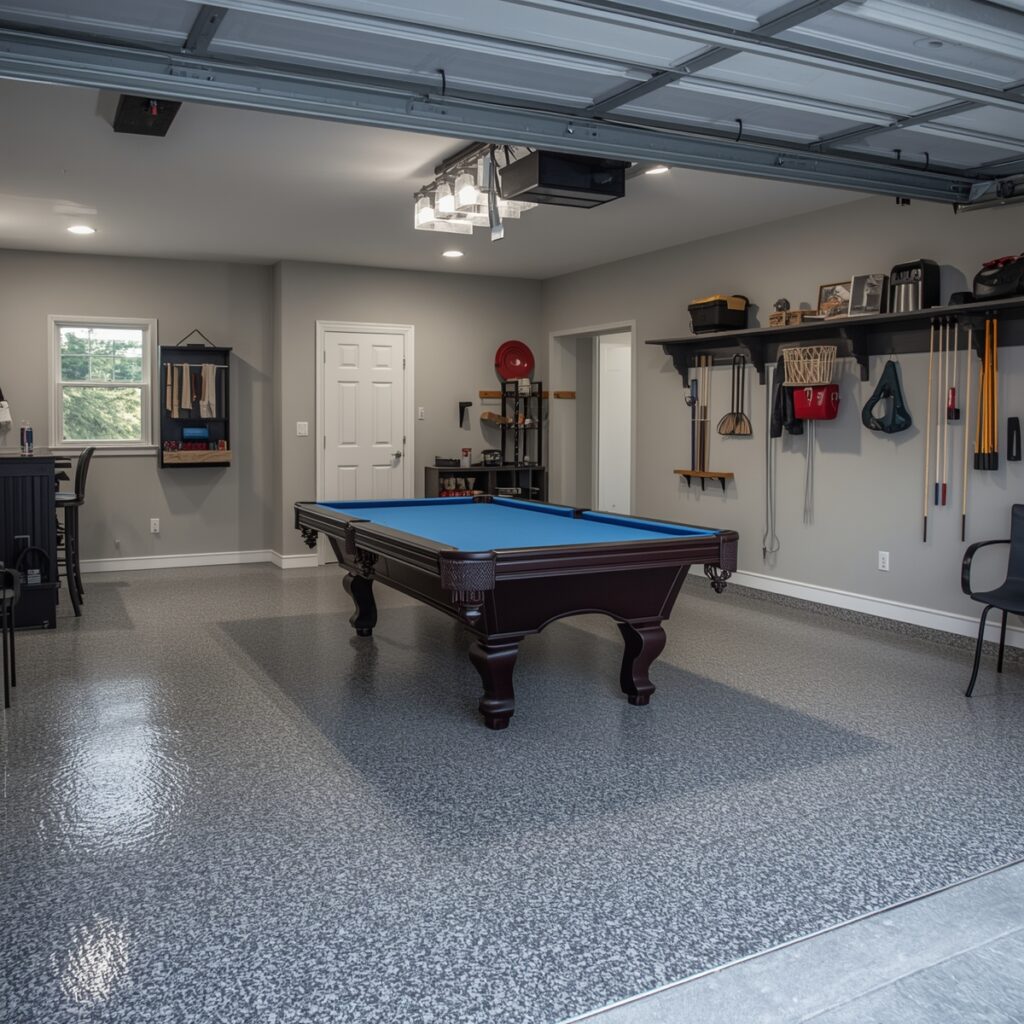
YOUR GARAGE. GAME ON.
Create a space for games, friendly competition, and time together—with durable flooring, organized storage, and room to enjoy your favorite activities.
EVERY GARAGE HAS POTENTIAL.
Whether your garage becomes a place to organize, work, exercise, create, entertain, play, or simply park the car, the possibilities begin with how you want the space to work for you. At Garage-Lux, we bring together thoughtful design, durable flooring, storage, cabinetry, organization, and finishing details to create a garage that feels like a natural extension of your home.